



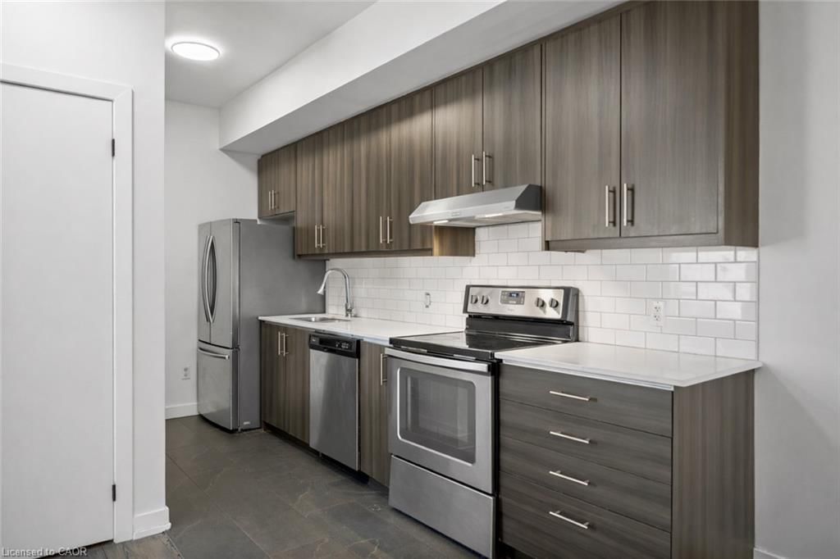
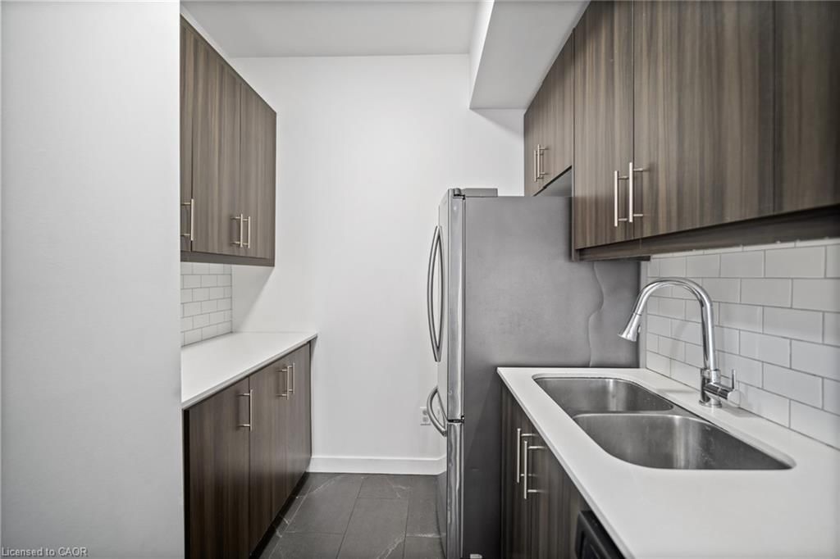
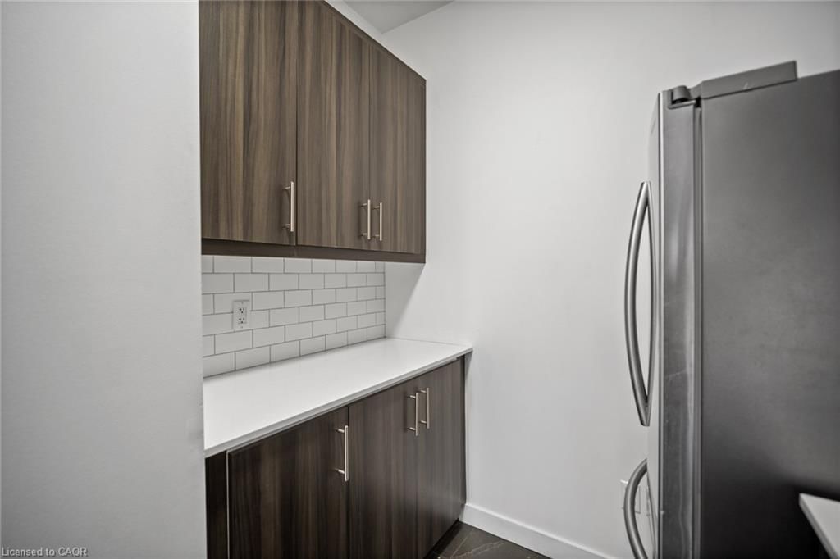
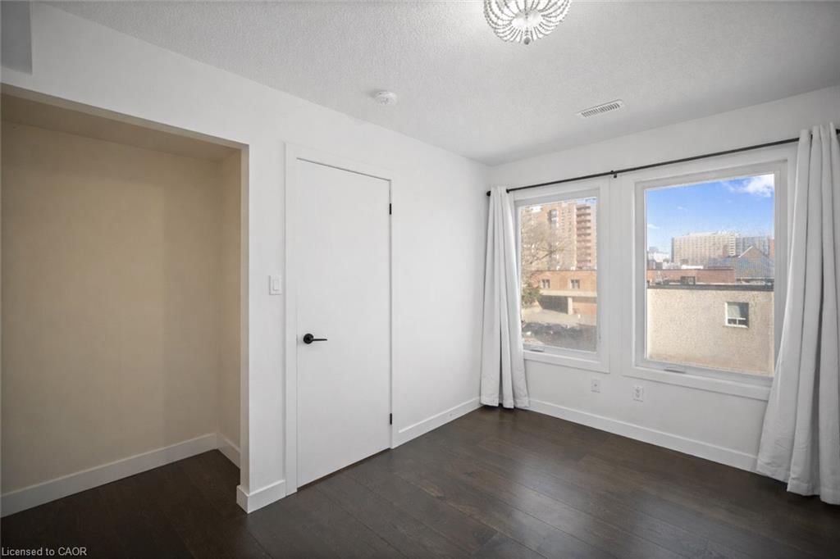
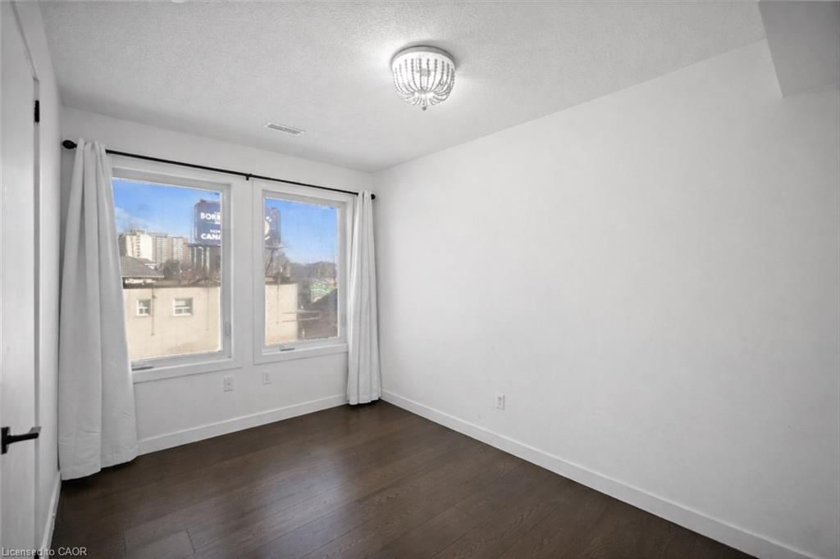
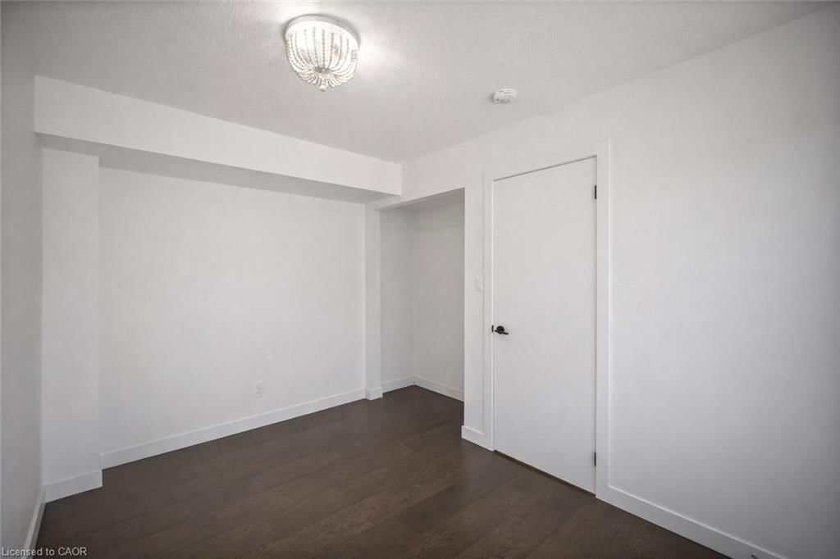
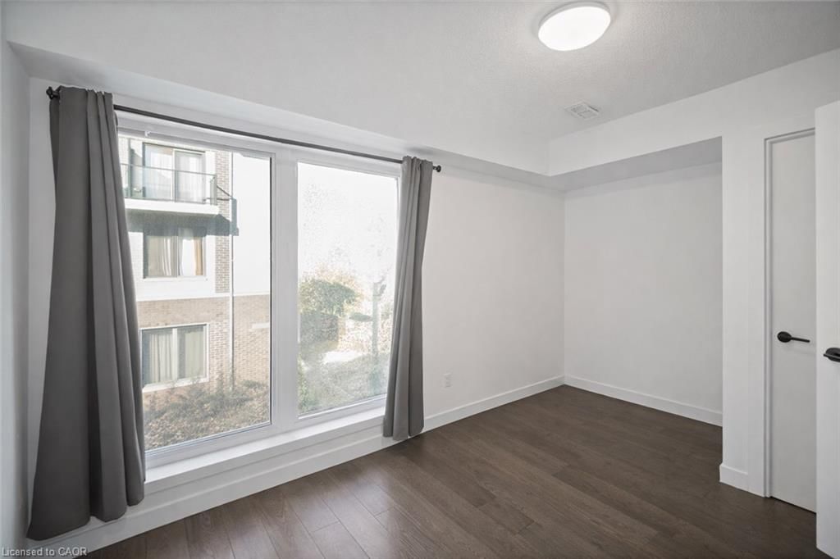





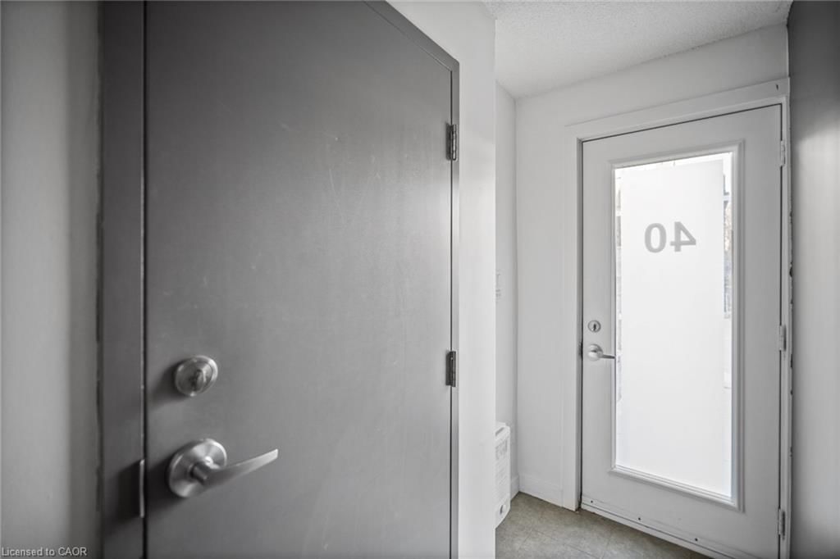
Foyer (2.82 × 1.32)
Level: Main
Weston, Toronto, ON M9N 1X7
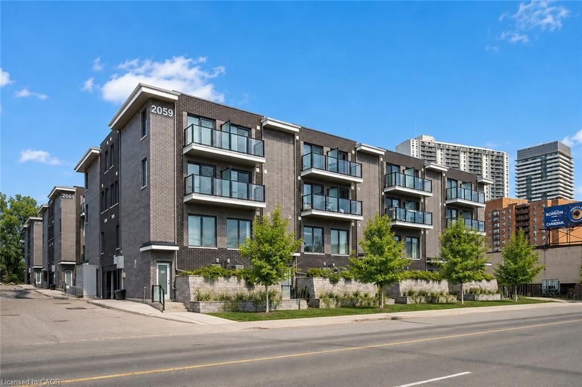
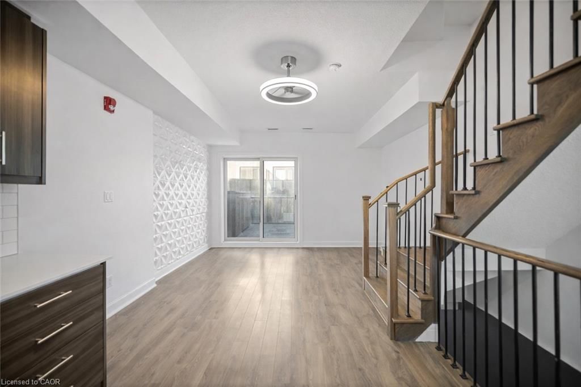
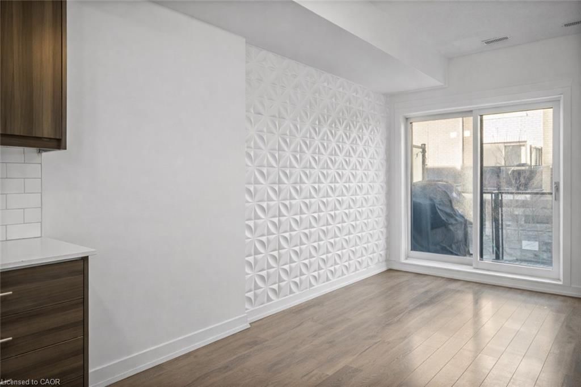
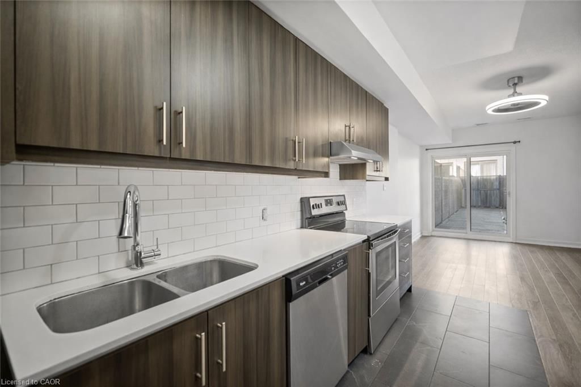
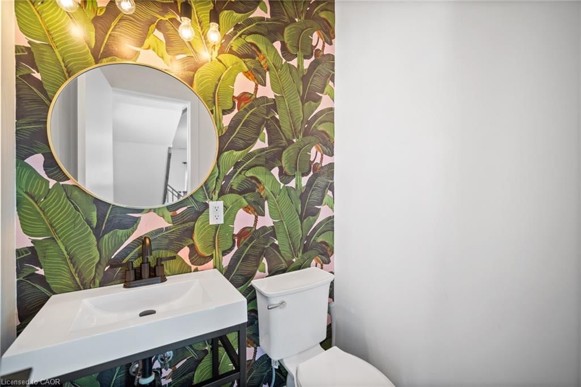
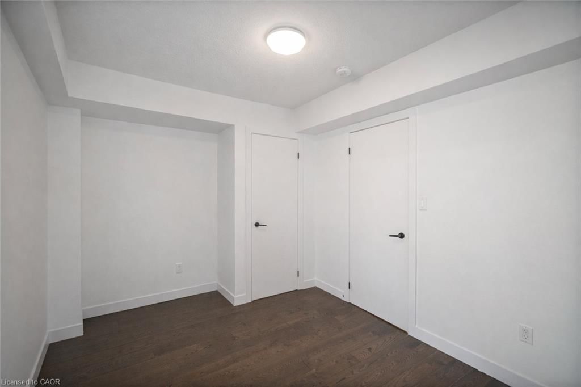
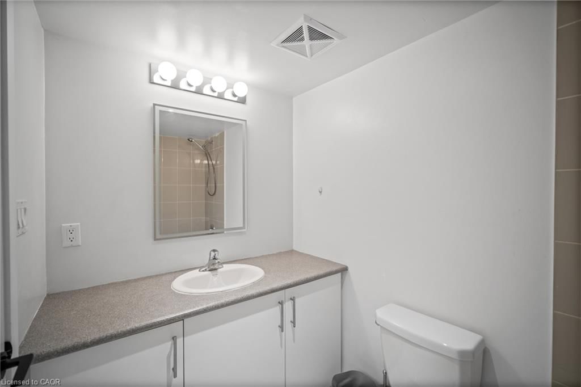
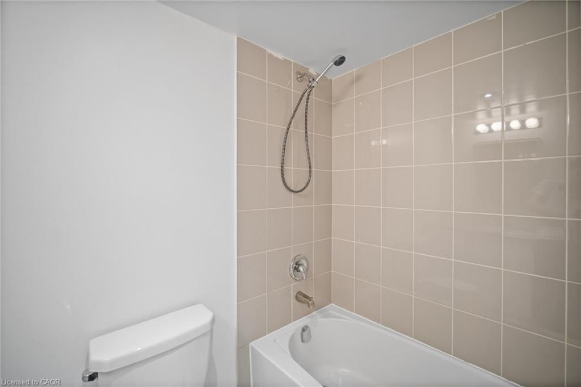
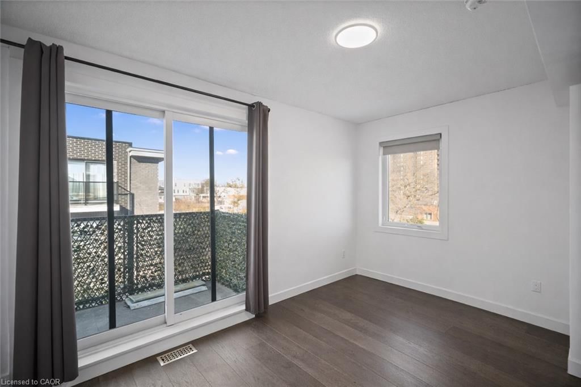
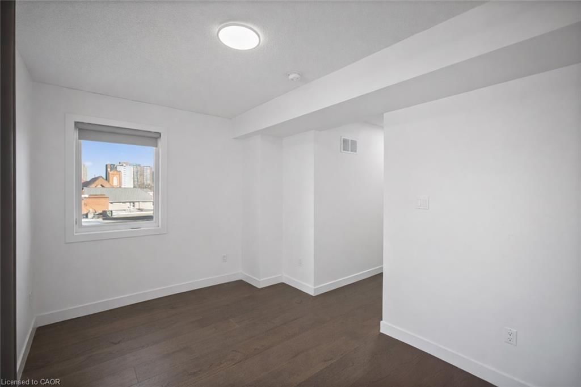
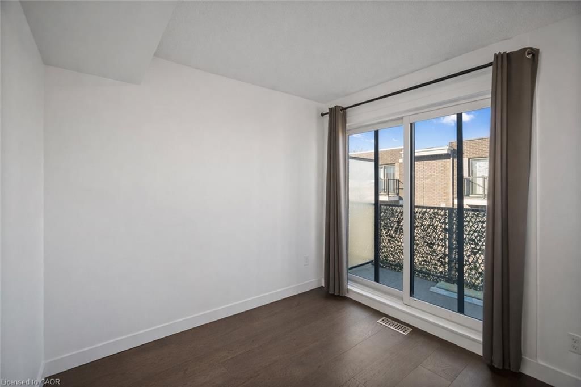
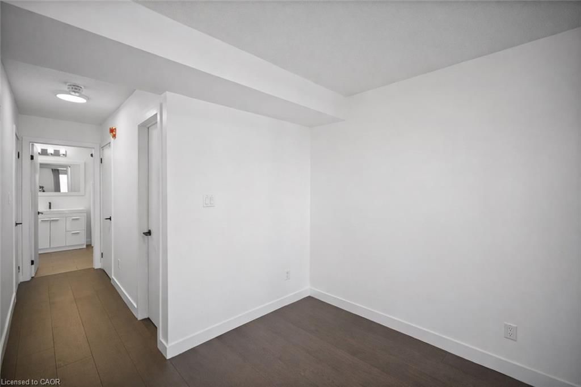
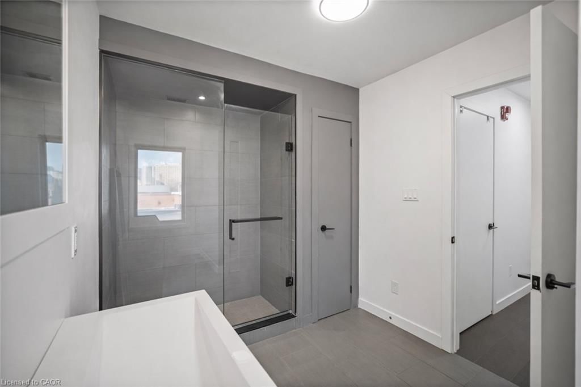
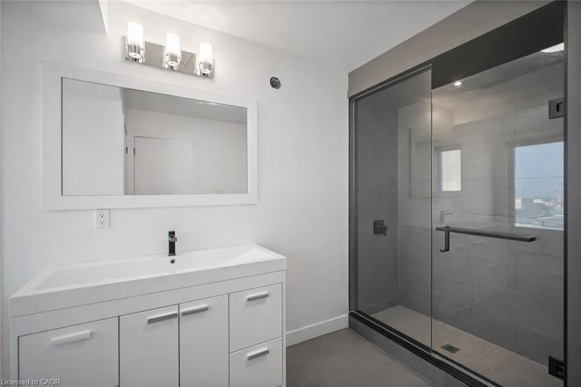
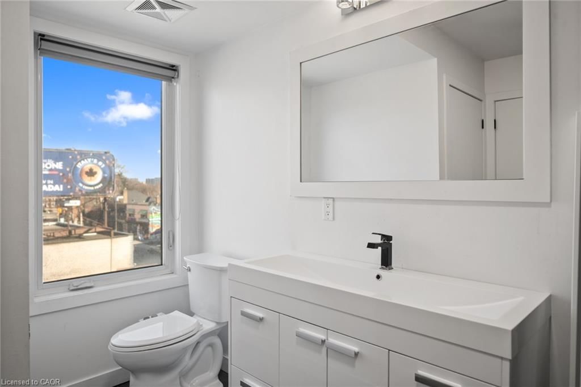
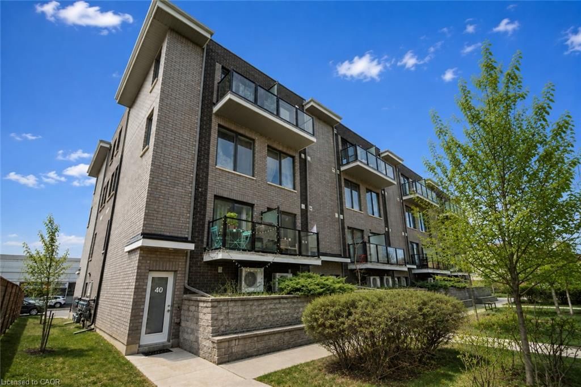
End unit 3-storey townhome offering 3 bedrooms, 3 bathrooms, and 1,334 sq ft of living space. The sun-filled open concept main floor features 9' ceilings and a bright, functional layout. The kitchen includes stainless steel appliances and a convenient nook for additional counter space and storage. The home has been freshly painted and features hardwood floor & tile throughout. The primary bedroom includes a walk-in closet and a fully renovated 4-piece ensuite, while the second and third bedrooms offer flexible space for family, guests, or a home office. Additional features include underground parking, locker and maintenance fees that cover: water, garbage removal, window cleaning, snow removal, and landscaping. Conveniently located near the UP Express and with quick access to Highways 401 and 400.
Listing activity for 40-2059 Weston Road, Toronto, ON
| Date Start | Date End | List Price | Price | Event | Listing ID |
|---|---|---|---|---|---|
| N/A | N/A | $600,000 | N/A | For Sale | 40855217 |
Level: Main
4-Piece
Level: Third
4-Piece
Level: Second
Level: Third
2-Piece
Level: Main
Level: Second
Level: Main
Level: Third
Level: Second
Level: Third
Level: Main
Level: Main
Monthly Payment
$2,751
Total monthly payment
$3,016
Break-even down payment
100%
Expand Neighbourhood demographics to load Statistics Canada census charts.
$600,000
$600,000
CAD
Estimate unavailable
The trademarks MLS®, Multiple Listing Service® and the associated logos are owned by CREA and identify the quality of services provided by real estate professionals who are members of CREA.