







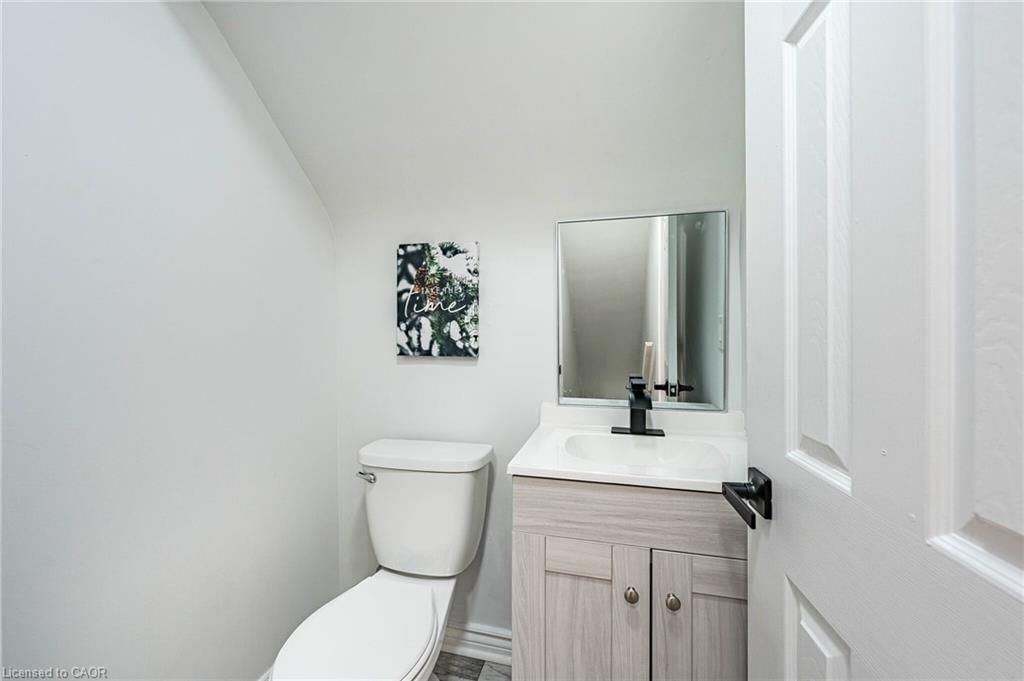




Bathroom
3-Piece
Level: Basement
Alderwood, Toronto, ON M8W 2K6
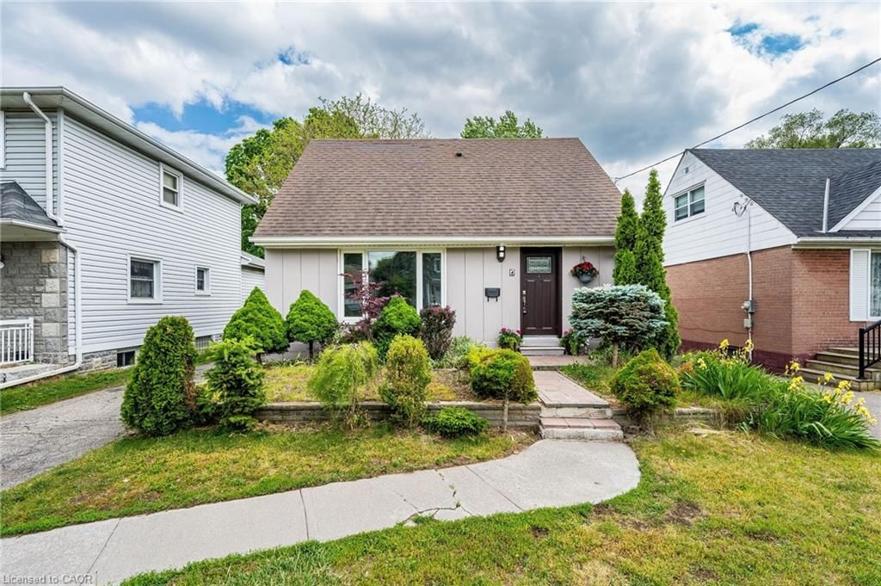
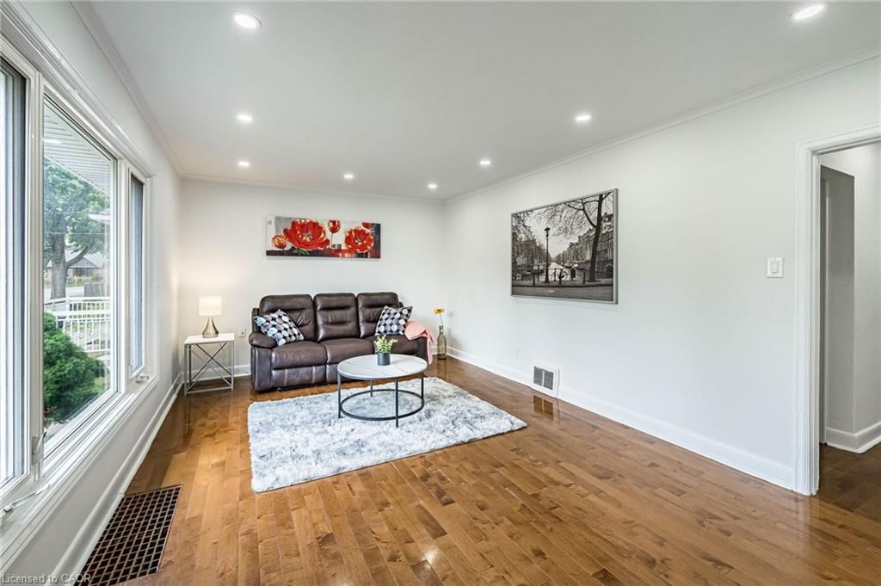
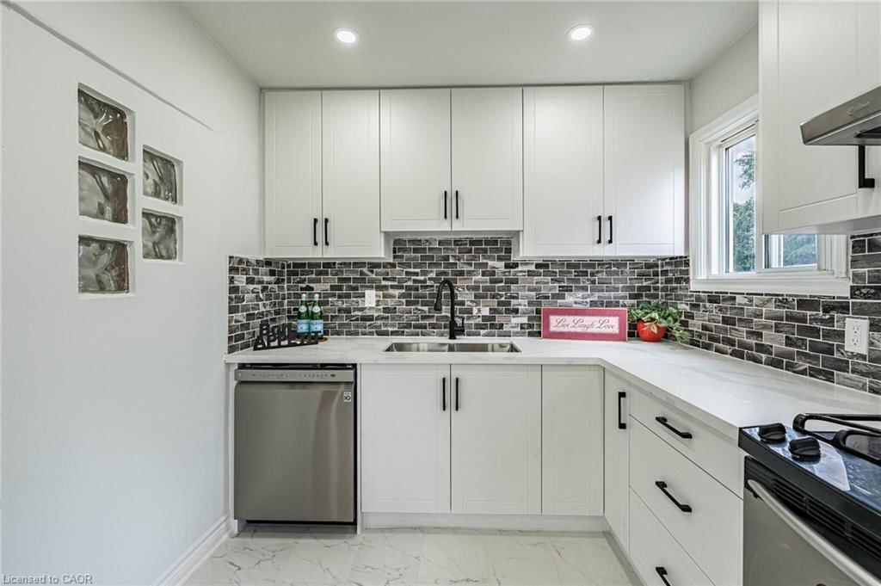
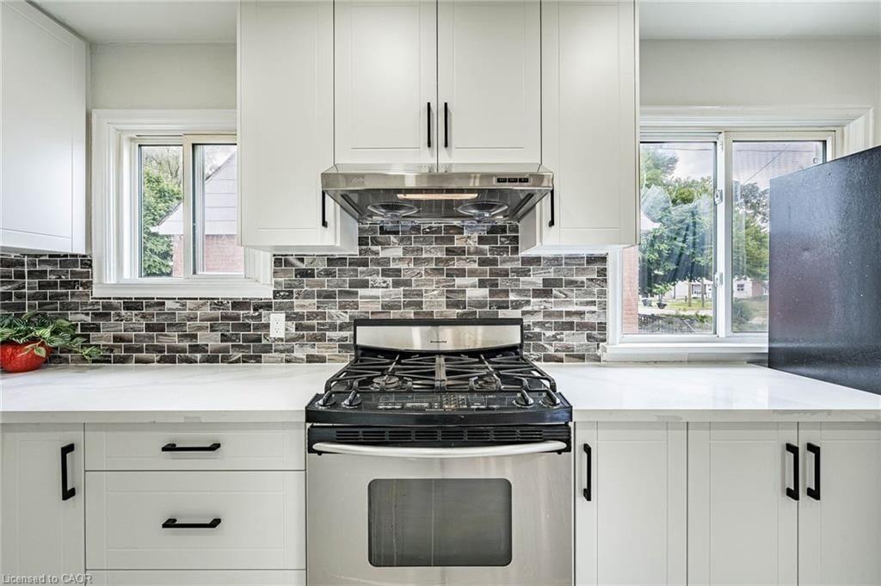
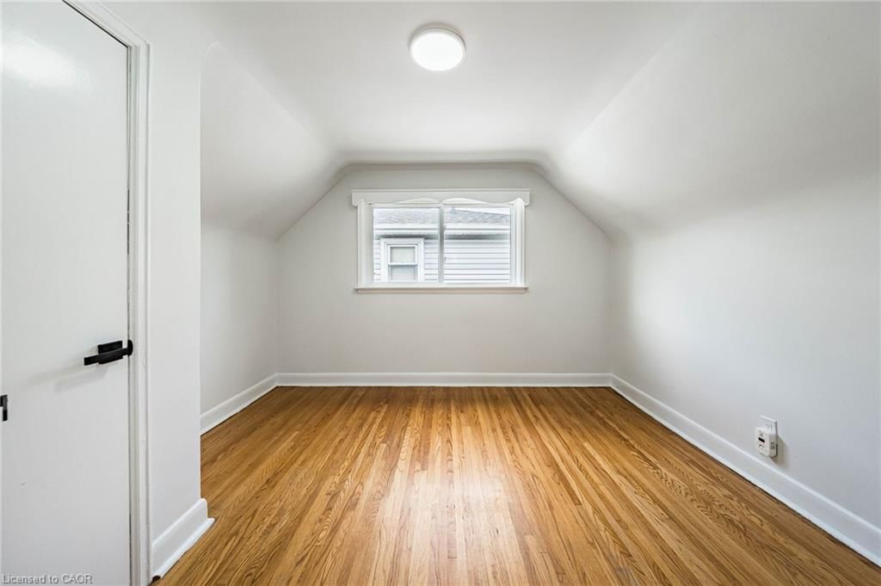
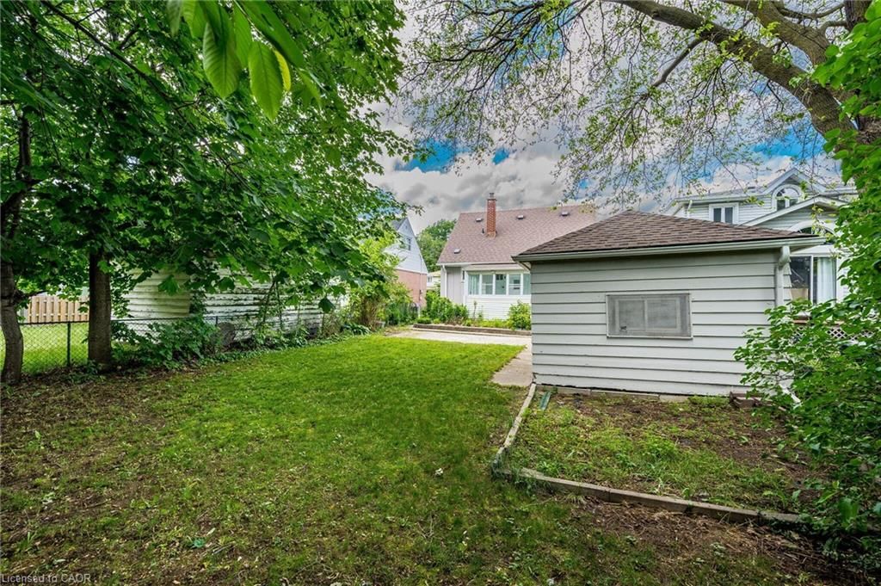
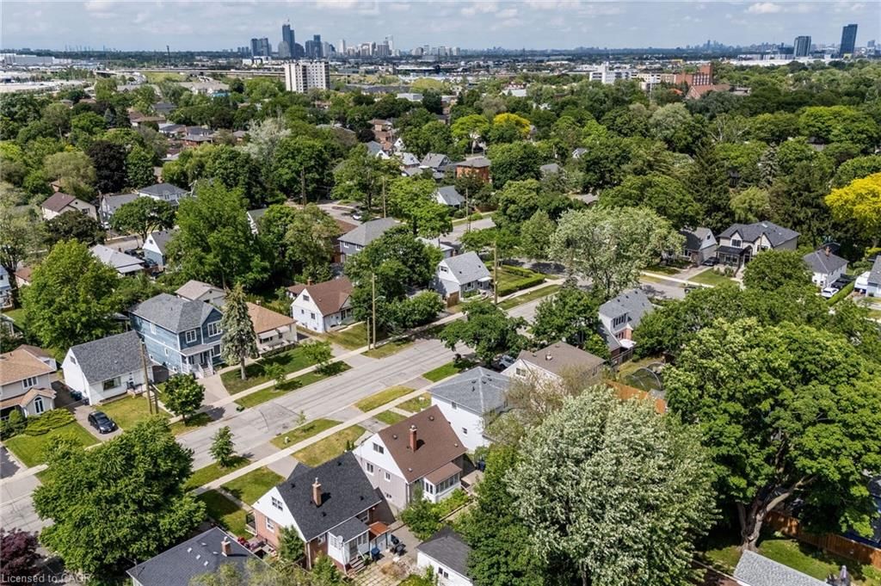
Welcome to Alderwood West, one of Etobicoke's most desirable neighbourhoods! This charming 3-bedroom, 3-bathroom Detached home sits on agenerous south-facing 40 x 125 ft lot, offering the perfect blend of comfort, upgrades, and future potential.Step inside to a brand-new kitchenwith new vinyl flooring, upgraded washrooms, new light fixtures, pot lights, upgraded switches, and fresh paint inside and out. The main floorfeatures a primary bedroom and full washroom, ideal for families, downsizers or investors. Enjoy a bright sunroom with walkout to a hugebackyard, ample parking, and a detached garage.The fully finished basement adds even more living space with a family room, office, 3-piecebathroom, separate laundry, and flexibility for extended family or work-from-home needs.Just minutes from top schools, Etobicoke Creek trails,parks, shopping, TTC, GO Train, major highways, Pearson Airport, Sherway Gardens, waterfront parks, restaurants, and recreation centres.
Listing activity for 7 Putney Road, Toronto, ON
| Date Start | Date End | List Price | Price | Event | Listing ID |
|---|---|---|---|---|---|
| N/A | N/A | $999,999 | N/A | For Sale | 40853839 |
3-Piece
Level: Basement
4-Piece
Level: Main
Level: Main
Level: Second
Level: Main
Level: Basement
Level: Main
Level: Second
Level: Basement
Level: Main
2-Piece
Level: Second
Level: Main
Monthly Payment
$4,584
Total monthly payment
$4,974
Break-even down payment
100%
Expand Neighbourhood demographics to load Statistics Canada census charts.
$999,999
$999,999
CAD
Estimate unavailable
The trademarks MLS®, Multiple Listing Service® and the associated logos are owned by CREA and identify the quality of services provided by real estate professionals who are members of CREA.