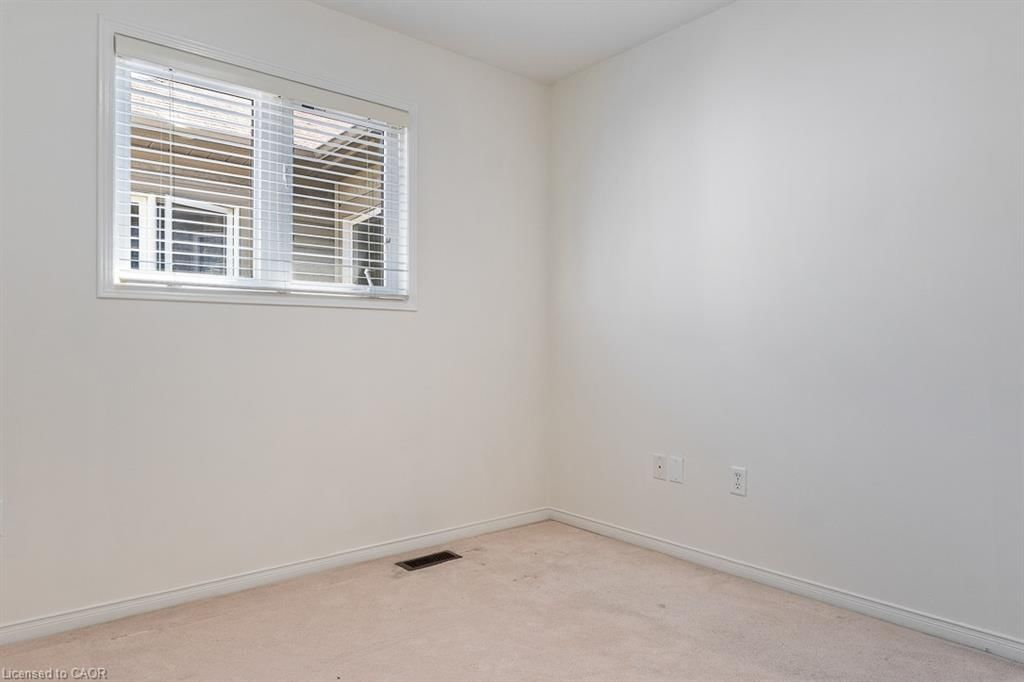
8 Jim Baird Mews

Downsview-Roding-CFB, Toronto, ON M3L 0C6

For Sale · MLS® 40851583 · Cornerstone (ITSO) MLS®
4
Beds
4
Baths
1560
Sqft
Row/Townhouse
Type

Description

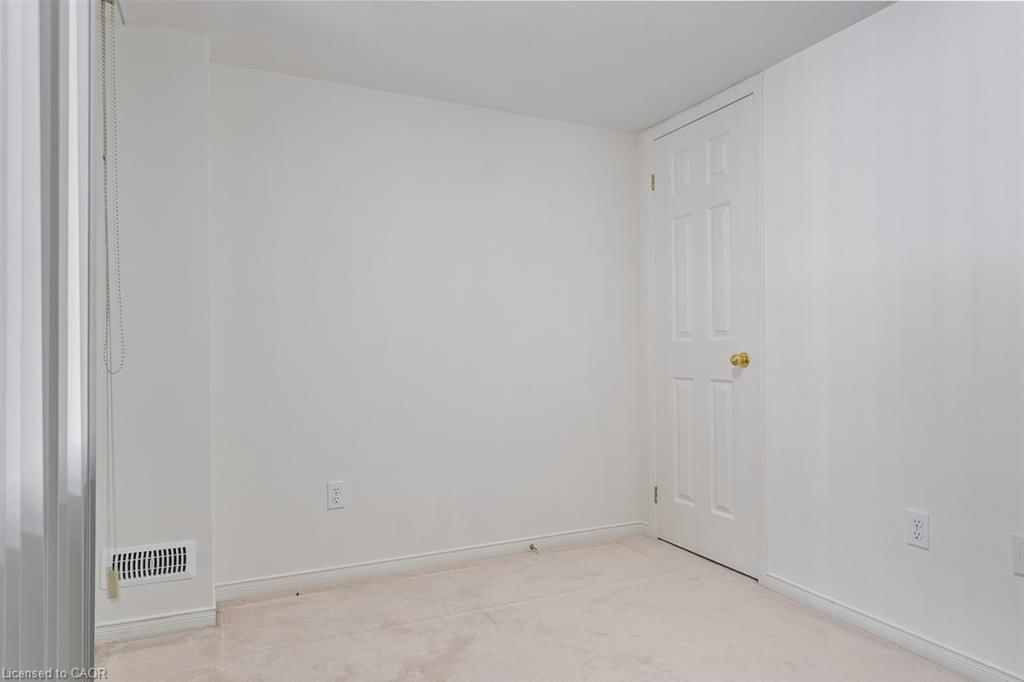
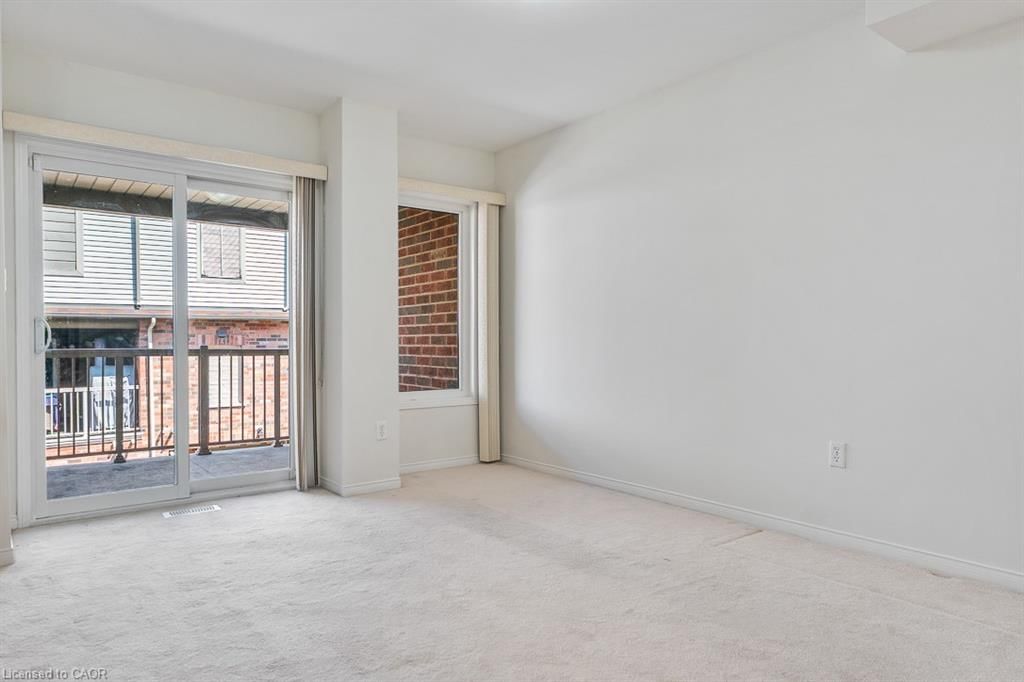
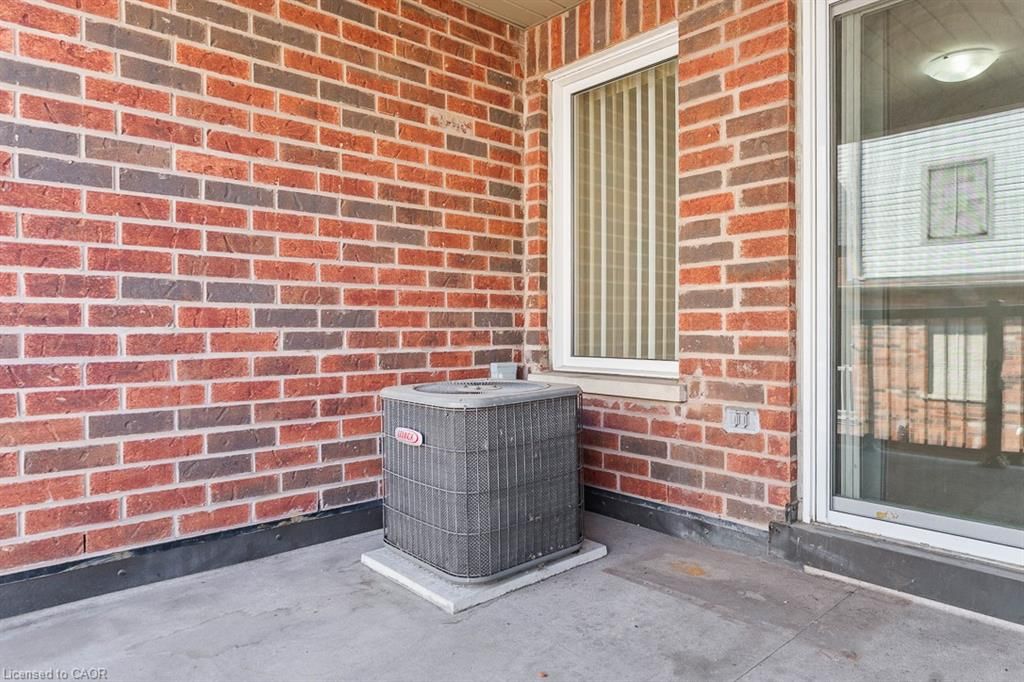
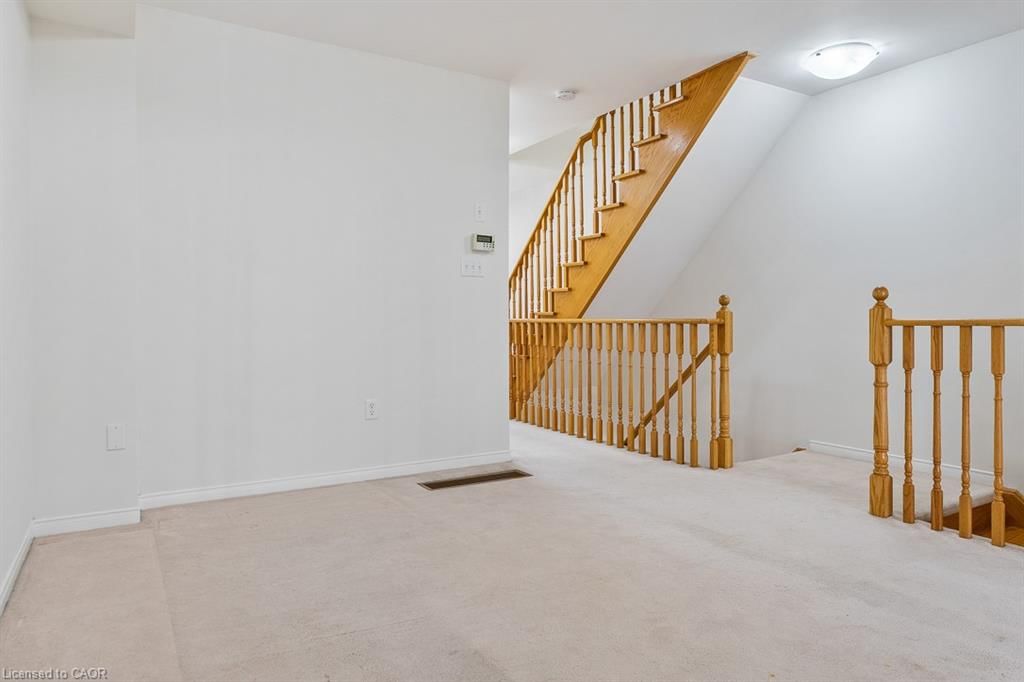
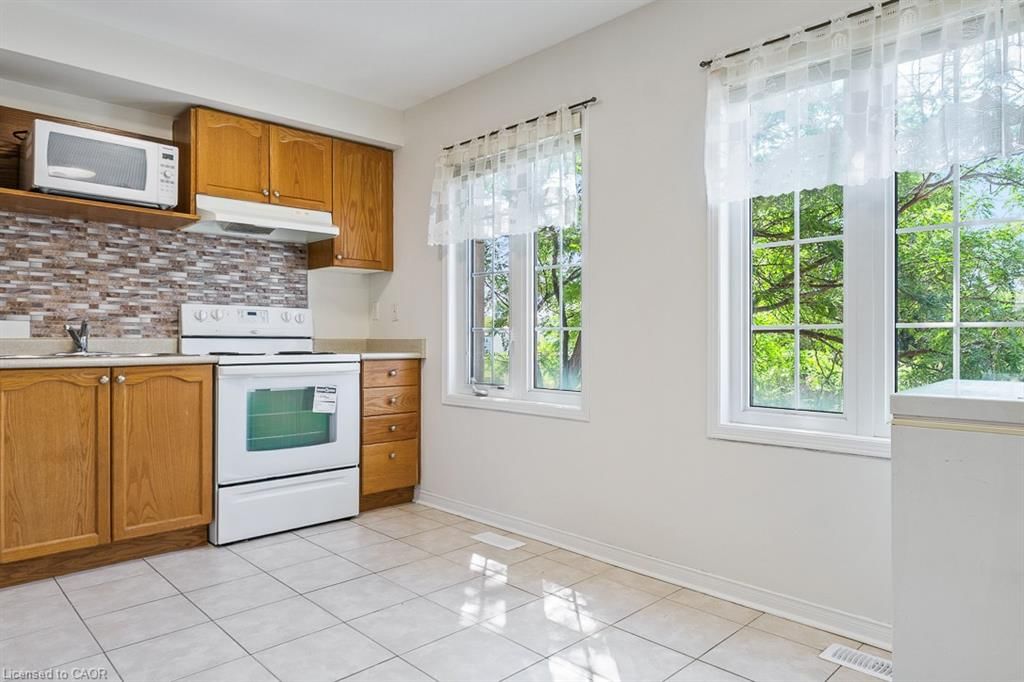
Wow! Great Opportunity To Live In The Desirable Community Of Oakdale Village. This 3-Storey Townhouse Has 1,538 Sq.ft. of freshly painted finished living space. The 2nd Floor offers a free flowing area with Family room, Dining/kitchen with a walk out to Covered Balcony, Main Floor Laundry and powder. 3 Large Bedrooms On The 3rd Floor plus a 4th on ground floor level with three piece bath and den. Fantastic opportunity for the First Time Buyer or young professional Looking To Live In A Great Community with quick commuter access to HWYs 401 and 400.

01 / Property recordListing details

Key Facts

MLS® #
40851583
Board
Cornerstone (ITSO) MLS®
Days on market
Tax
$3,431
Size
1560 sqft
Lot
15.50 × 60.6 Square Feet
Parking
1 Parking

Listing History

Listing activity for 8 Jim Baird Mews, Toronto, ON

Date StartDate EndList PricePriceEventListing ID
N/AN/A$777,777N/AFor Sale40851583

Property Details

Property

Property Type
Row/Townhouse
Style
Other
Community
Downsview-Roding-CFB
Municipality
Toronto

Inside

Bedrooms
4
Bathrooms
4
Basement Type
None
Kitchens
1

Utilities

Water
Municipal
Cooling
Central Air
Heating Type
Forced Air

Building

Size
1560 sqft
Construction
Brick

Parking

Driveway
Carport Parking
Add. Parking
1
Total Parking
1

Land

Sewer
Sewer (Municipal)
Lot Size
15.50 × 60.6 Square Feet
Lot Size Code
Square Feet

Additional

Year built
2007
Foundation
Brick/Mortar, Concrete Perimeter
Roof
Asphalt Shing
Extras
Water Heater, Dishwasher, Dryer, Freezer, Microwave, Refrigerator, Stove, Washer
Condo maint.
$116

Rooms (11)

Bedroom (2.62 × 2.77)

Level: Third

Bedroom (2.79 × 3.17)

Level: Third

Bedroom Primary (3.17 × 4.39)

Level: Third

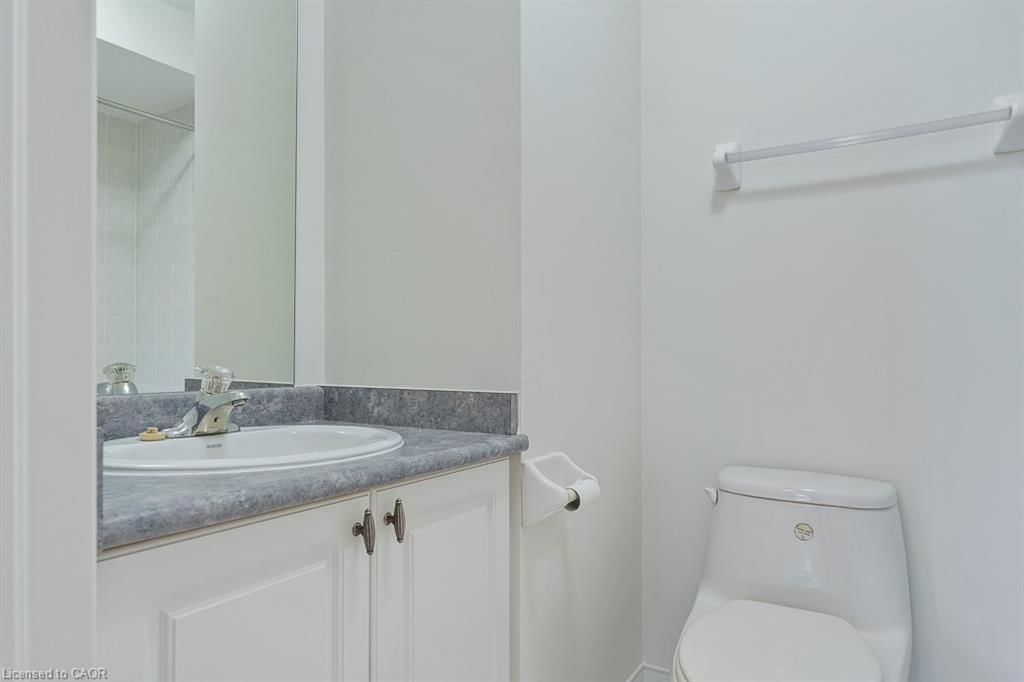
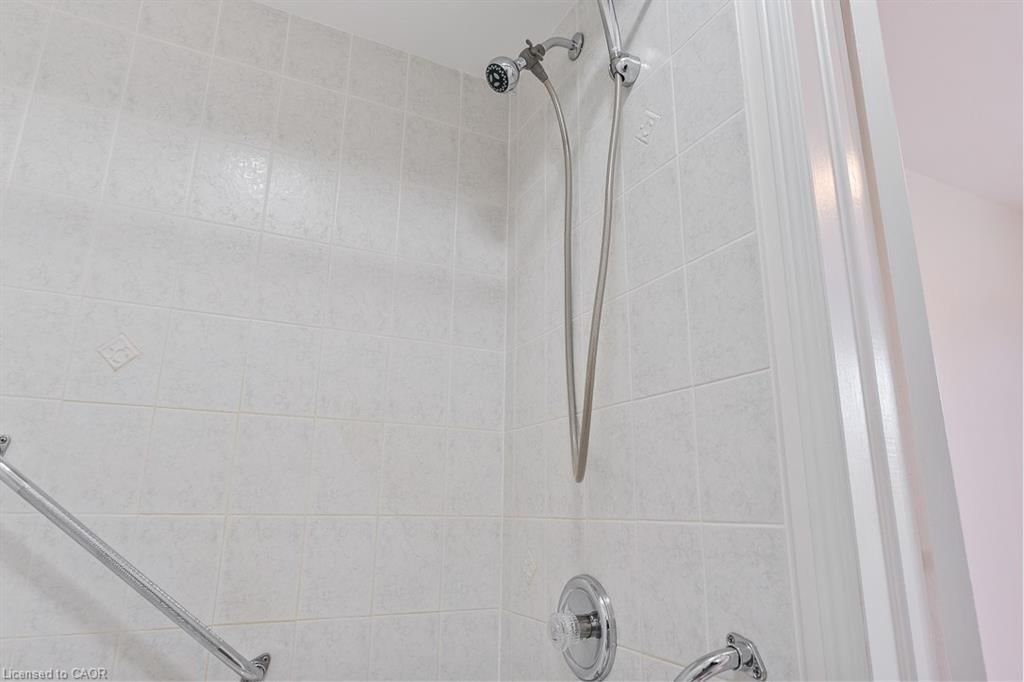
Bathroom

4-Piece

Level: Second

Bathroom

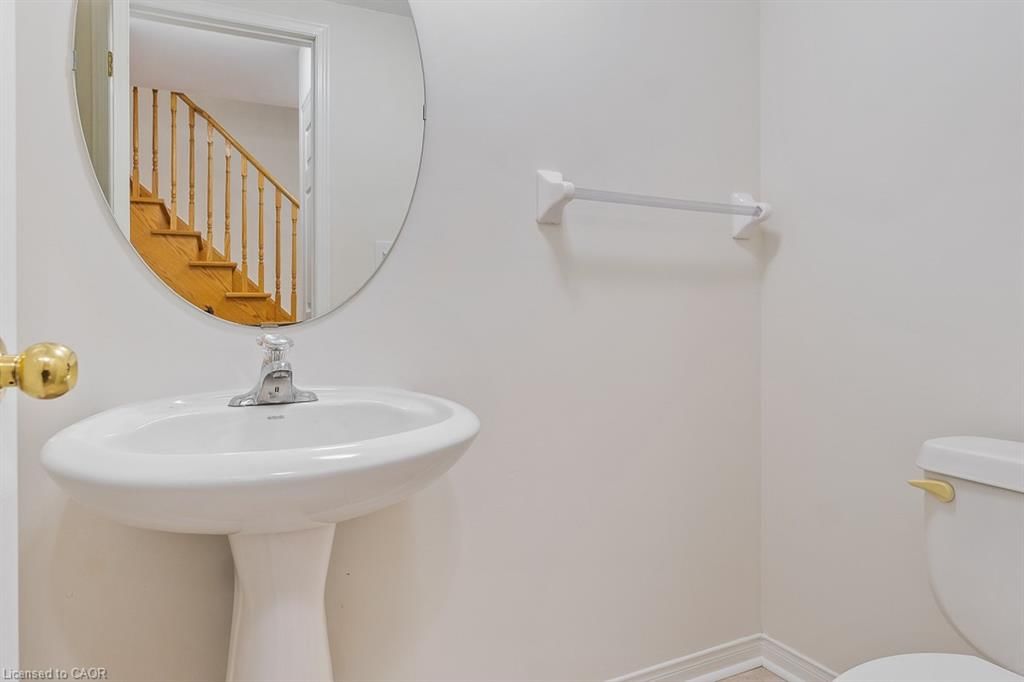
2-Piece

Level: Main

Dining Room (3.33 × 4.27)

Level: Second

Bathroom

4-Piece

Level: Second

Living Room (2.74 × 4.27)

Level: Main

Kitchen (3.02 × 4.39)

Level: Second

Bedroom (2.39 × 2.62)

Level: Main

Bathroom

4-Piece

Level: Third

Location

02 / Plan your numbersTools

Mortgage Tools

Mortgage calculator

20%

Monthly Payment

$3,566

  • Down payment$155,555
  • Mortgage amount$622,222
  • Total interest$447,578
  • Total cost$1,225,355

Cash flow analysis

$3,566

Total monthly payment

$3,852

Break-even down payment

100%

Cash flow-$3,852
03 / Community profileNeighbourhood demographics

Expand Neighbourhood demographics to load Statistics Canada census charts.

$777,777

$777,777

CAD

Estimate unavailable

Inquire about this listing

Connect directly with Jordan Tran.

Or call Jordan Tran

Similar active listings

The trademarks MLS®, Multiple Listing Service® and the associated logos are owned by CREA and identify the quality of services provided by real estate professionals who are members of CREA.

4 Bed 4 Bath Sale | 8 Jim Baird Mews | $777,777