
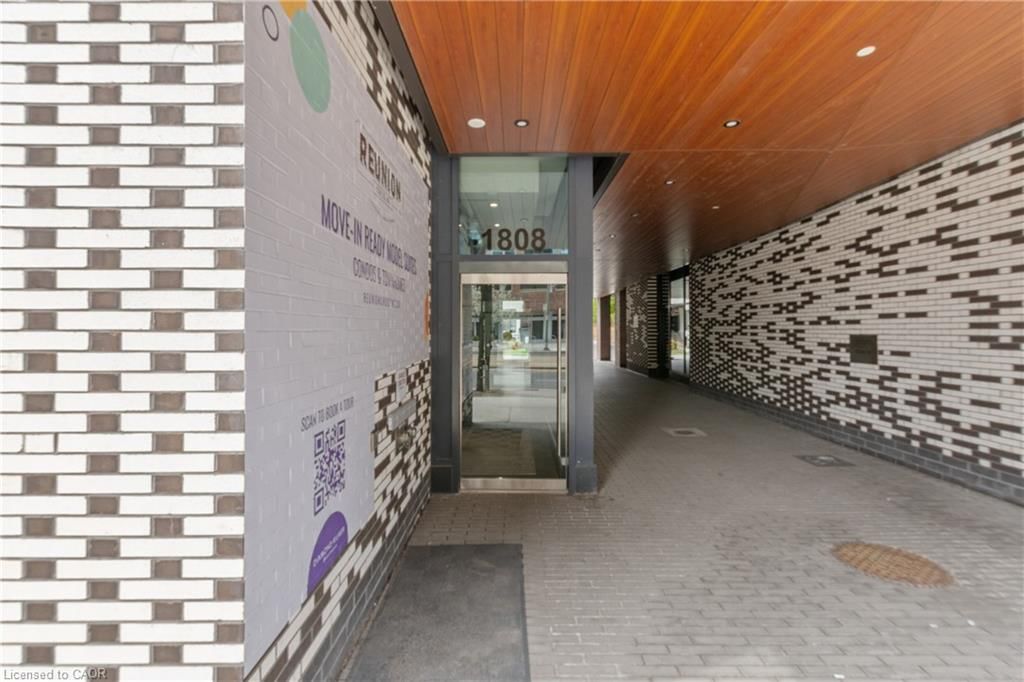

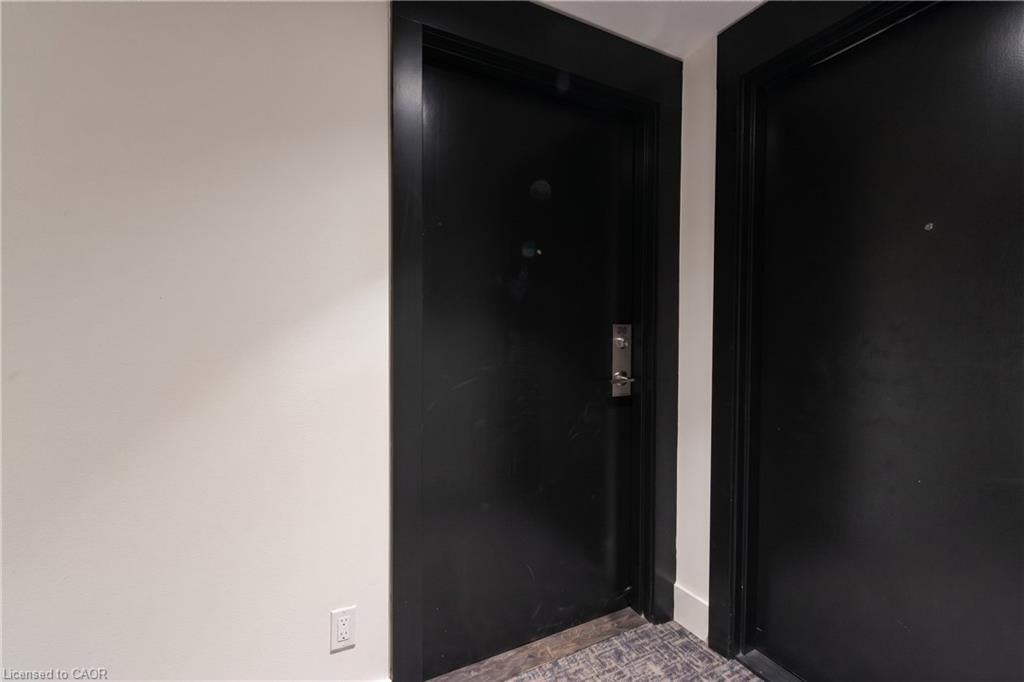

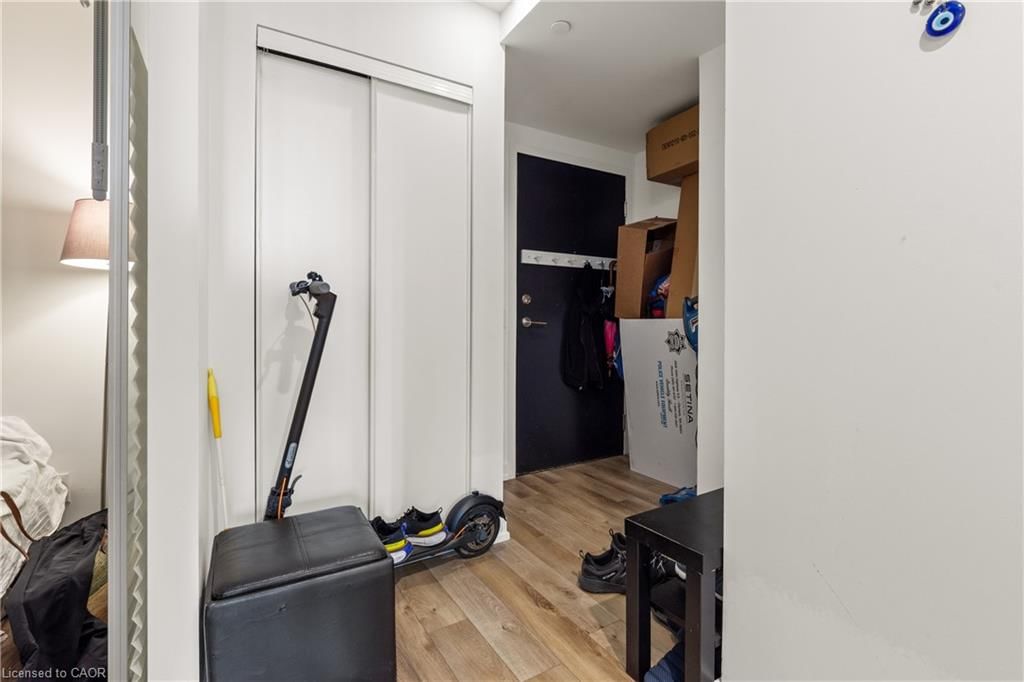

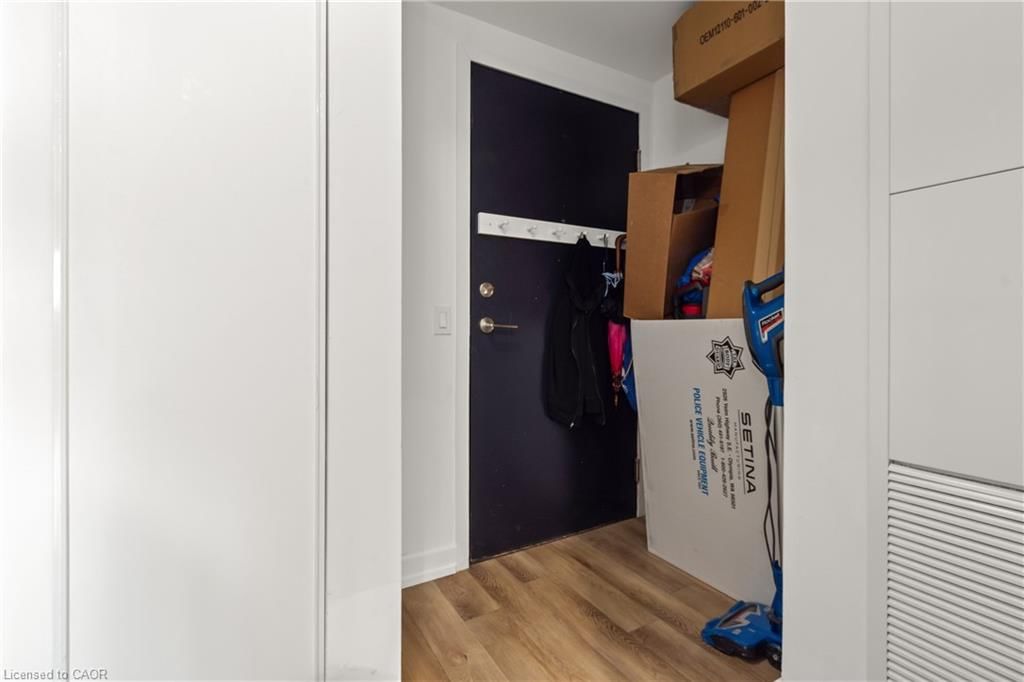


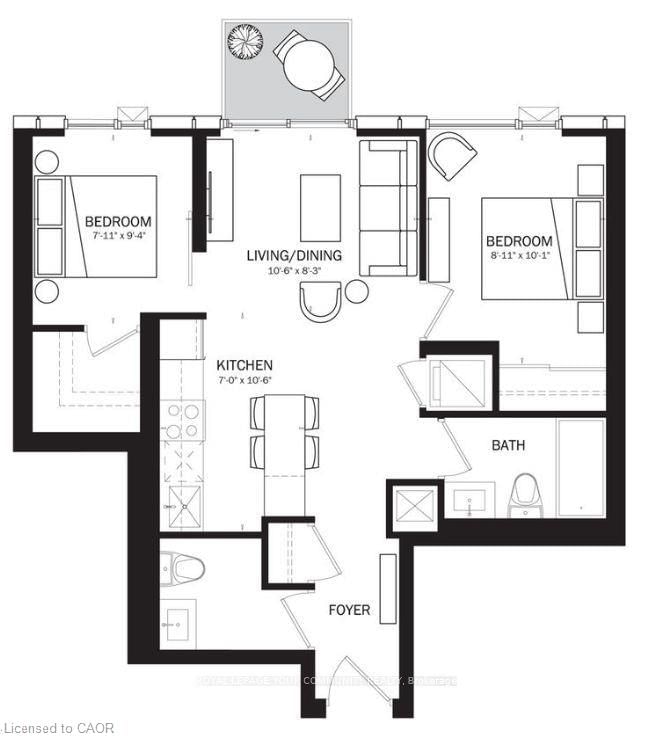
Foyer (1.52 × 0.91)
Level: Main
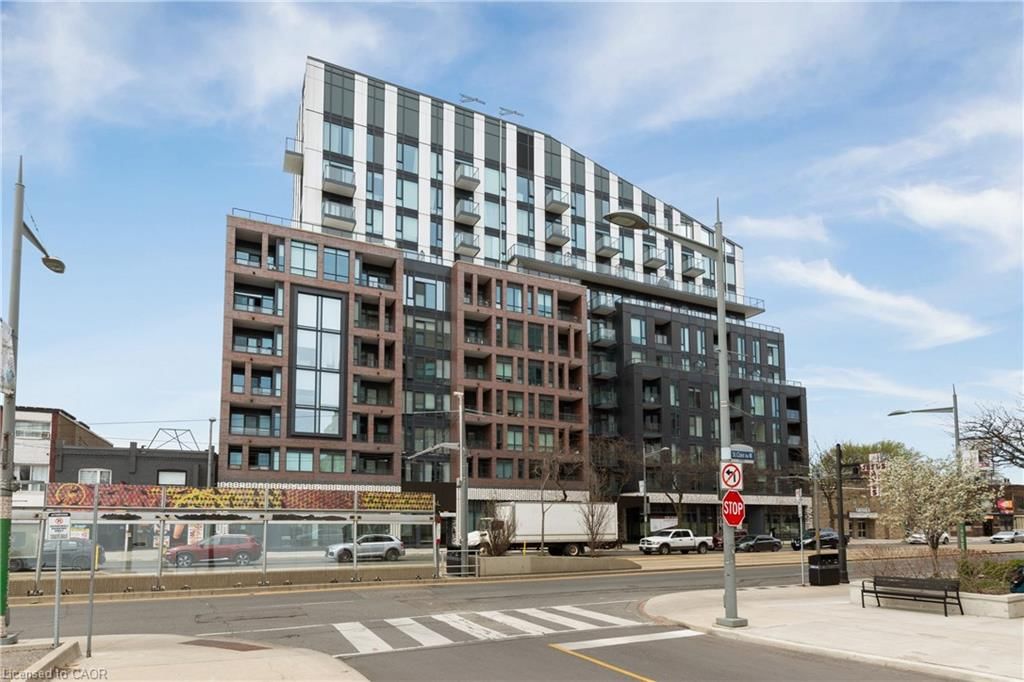
Junction Area, Toronto, ON M6N 0C1
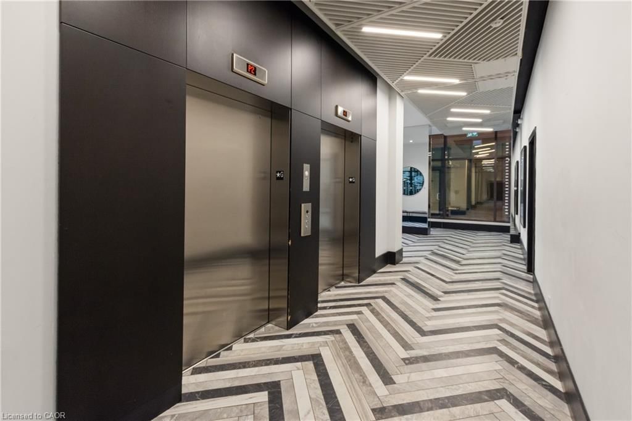
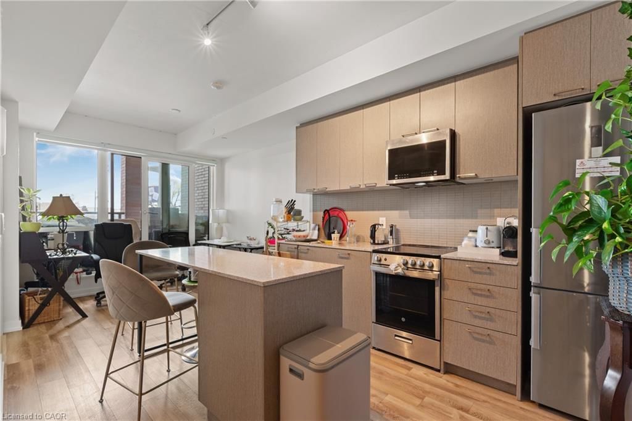
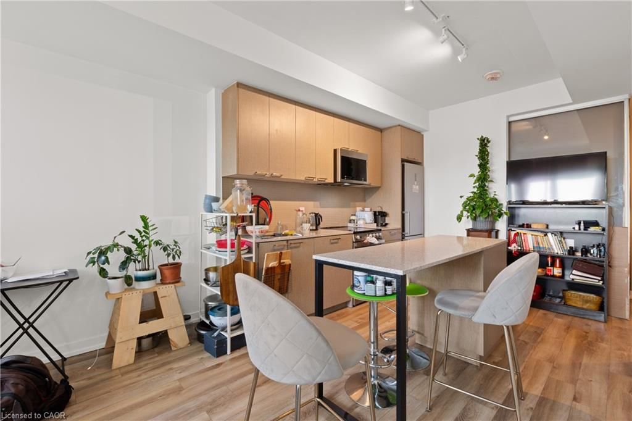
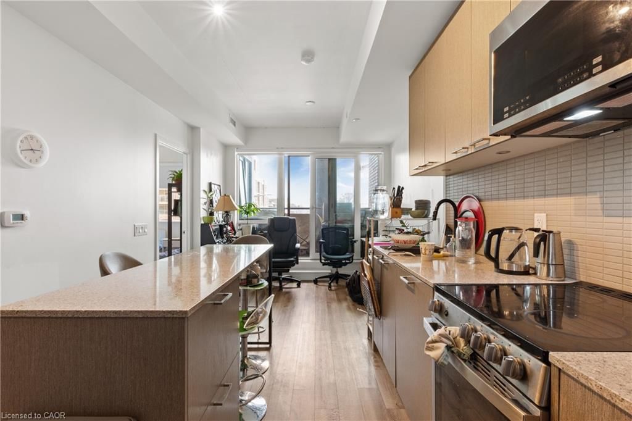
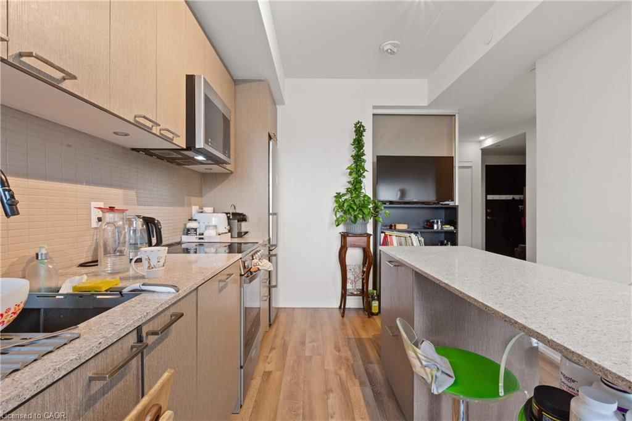
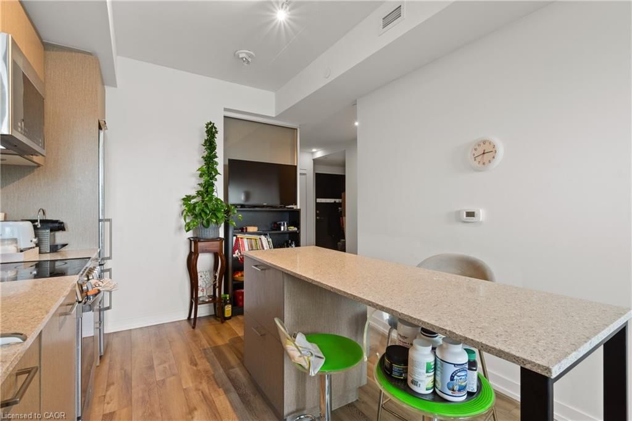
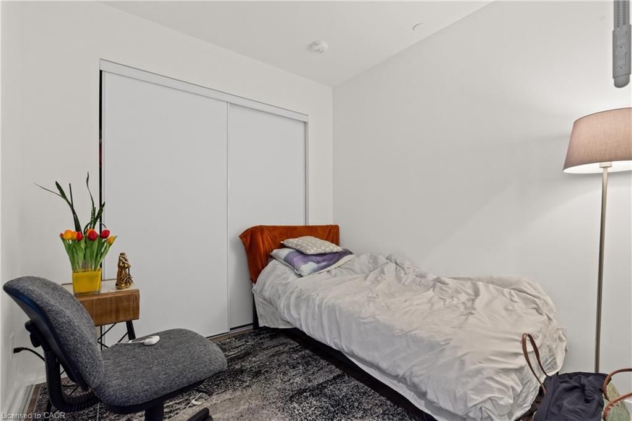
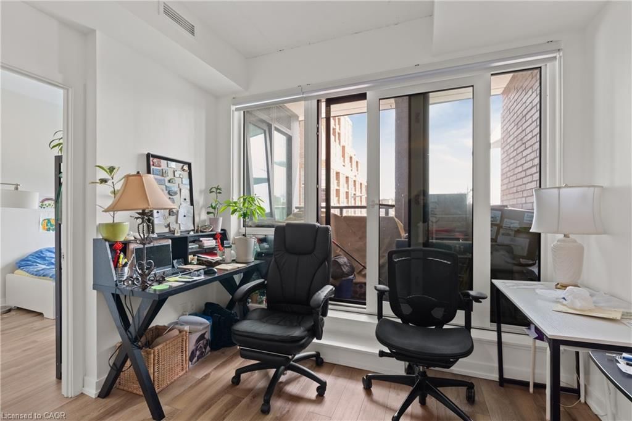
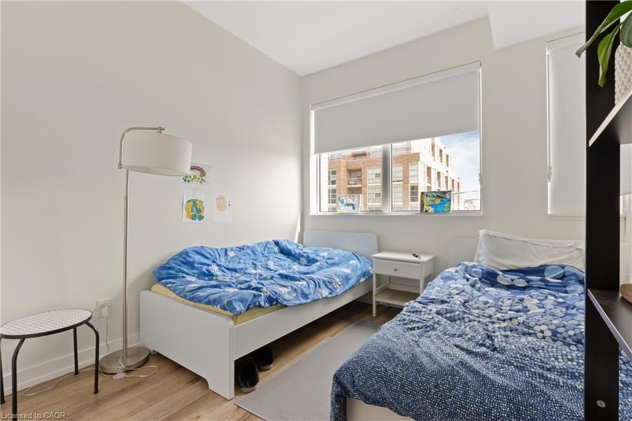
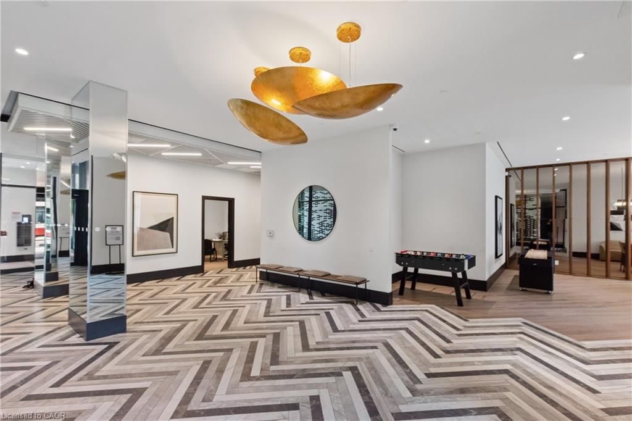
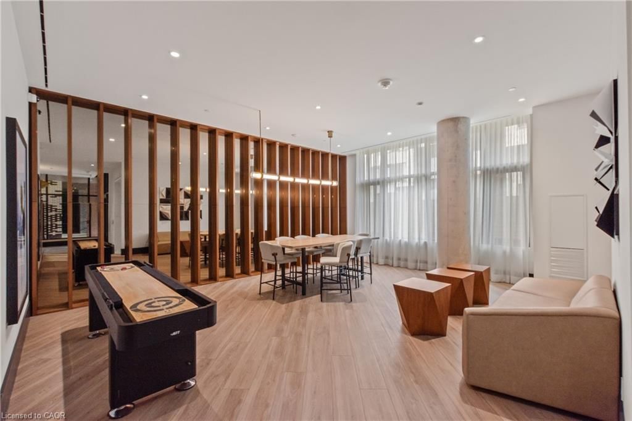
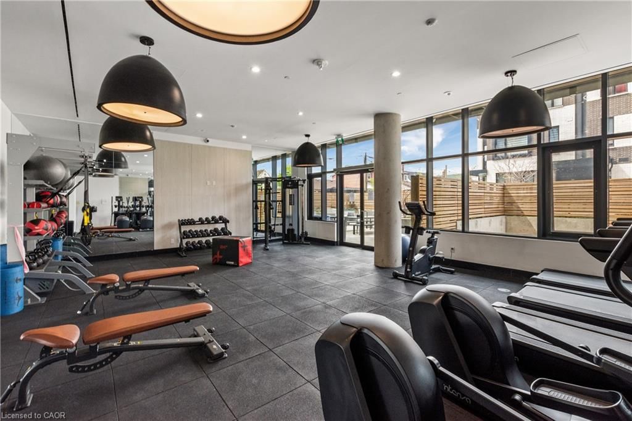
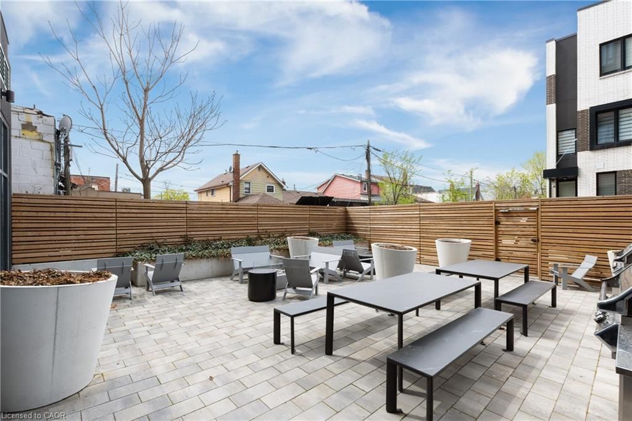
Welcome to 1808 St. Clair Ave. West, where stylish St. Clair West living meets MLS-ready standards. This south-facing two-bedroom, two-bathroom suite boasts 665 square feet of modern, open-concept living space. Thoughtfully designed with contemporary finishes, it offers a bright and functional layout perfect for professionals, couples, or small families.Enjoy easy access to downtown Toronto, major highways, and nearby parks like Earlscourt, Smythe, Cedarvale, and the Wychwood Barns. These parks are ideal for outdoor activities and recreation. Located close to Stockyards Mall, you'll find Winners, Homesense, Metro, and a variety of dining options, including Five Guys, Chatime, Chipotle, and more. Explore the trendy Junction neighbourhood with hotspots like Nodo, Luna, Deco, Rois, Junction Grill, Noctua, and other local favourites.Building amenities include a fitness centre, party/entertainment room, rooftop terrace with seating and BBQs, co-working space, and a 24-hour concierge. This modern condo offers a comfortable and stylish living experience in one of Toronto's most vibrant and connected communities.
Listing activity for 216-1808 St Clair Avenue, Toronto, ON
| Date Start | Date End | List Price | Price | Event | Listing ID |
|---|---|---|---|---|---|
| N/A | N/A | $499,900 | N/A | For Sale | 40830300 |
Level: Main
Level: Main
Ensuite Privilege
Level: Main
Level: Main
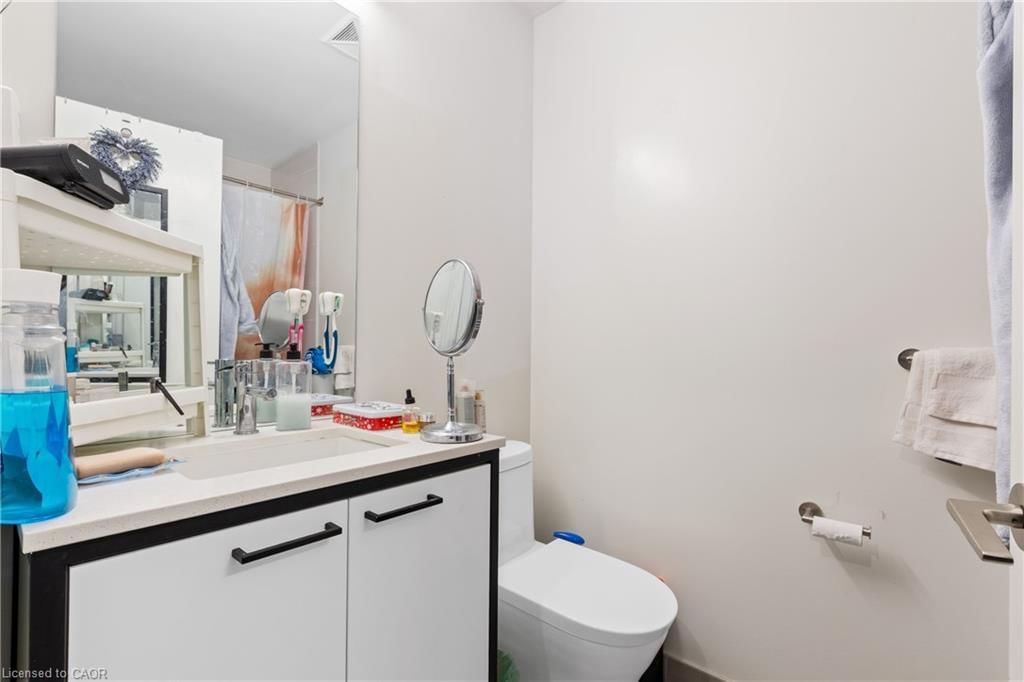
3-piece · ensuite
Level: Main
Laminate
Level: Main
4-Piece
Level: Main
Monthly Payment
$2,292
Total monthly payment
$2,495
Break-even down payment
100%
Expand Neighbourhood demographics to load Statistics Canada census charts.
$499,900
$499,900
CAD
Estimate unavailable
The trademarks MLS®, Multiple Listing Service® and the associated logos are owned by CREA and identify the quality of services provided by real estate professionals who are members of CREA.