








Bathroom
4-Piece
Level: Main
West Humber-Clairville, Toronto, ON M9W 7J5
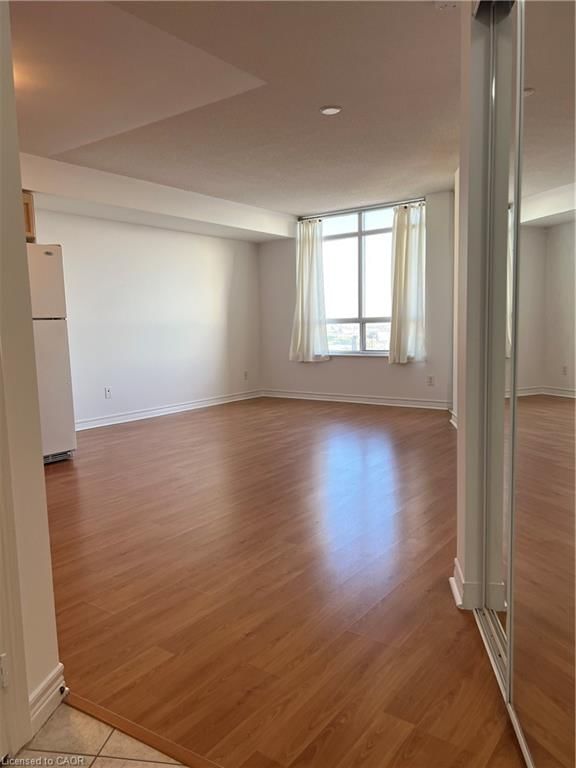
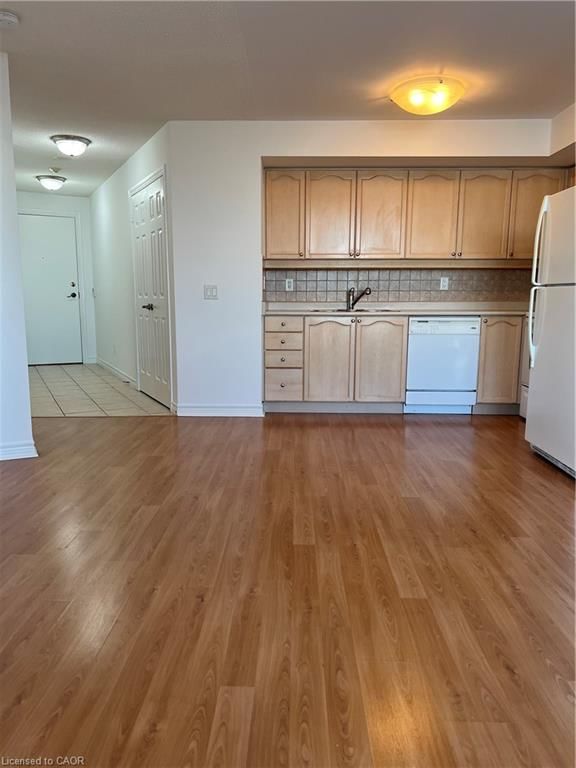
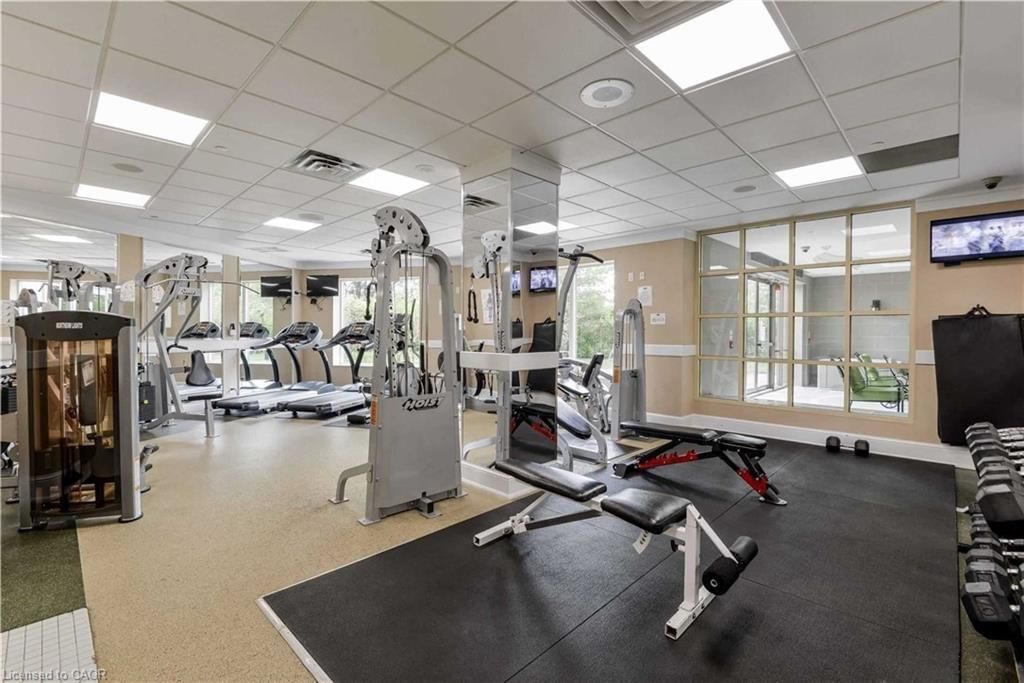
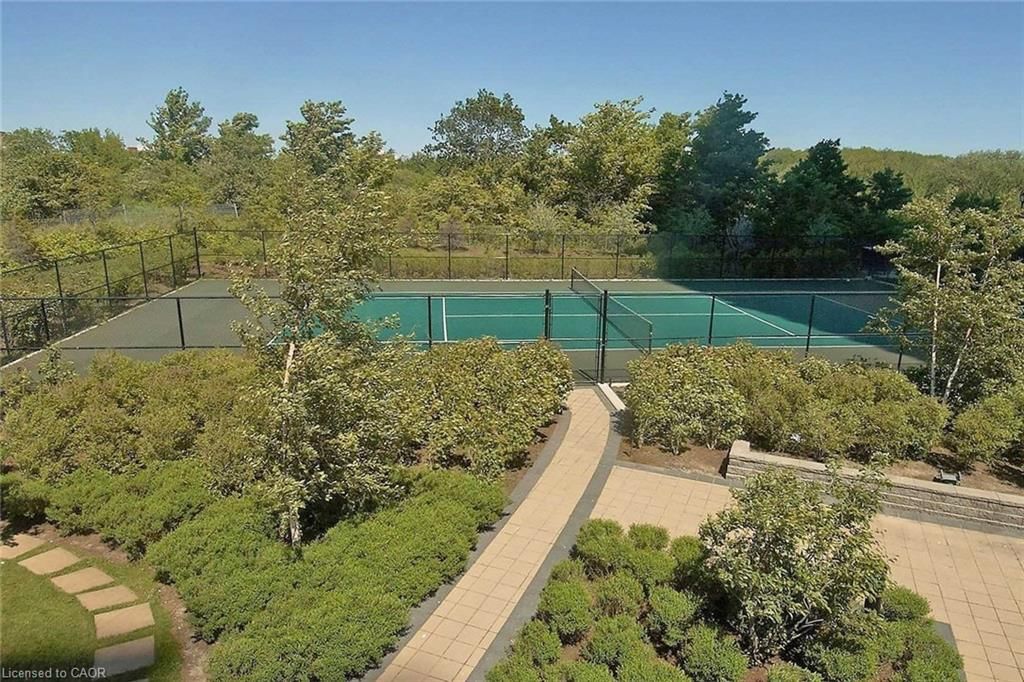
Welcome to The Mansions of Humberwood, one of Etobicoke’s most desirable condominium communities, where luxury amenities, exceptional convenience, and tranquil surroundings come together. This bright and spacious open-concept 1-bedroom suite features breathtaking unobstructed views, a private balcony, and a thoughtfully designed layout that maximizes both comfort and functionality. Floor-to-ceiling windows flood the living space with natural light, creating an inviting atmosphere perfect for relaxing or entertaining. Residents enjoy an impressive collection of resort-style amenities, including 24-hour concierge service, an indoor swimming pool, fully equipped fitness centre, exercise room, tennis court, sauna, party room, guest suites, and beautifully maintained grounds. Perfectly situated just minutes from Highways 427, 401, 409 and 407, Pearson International Airport, Humber College, Woodbine Racetrack & Casino, shopping, restaurants, parks, golf courses, scenic walking and biking trails along the Humber River, and TTC transit right at your doorstep, this location features unmatched convenience for commuters and professionals alike. Experience sophisticated condo living in one of Etobicoke’s most connected and sought-after neighbourhoods. Don’t miss this exceptional leasing opportunity!
Listing activity for 2309-710 Humberwood Boulevard, Toronto, ON
| Date Start | Date End | List Price | Price | Event | Listing ID |
|---|---|---|---|---|---|
| N/A | N/A | $2,300 | N/A | For Lease | 40853785 |
4-Piece
Level: Main
Level: Main
Level: Main
Level: Main
Level: Main
Level: Main
Mortgage tools apply to sale listings.
Expand Neighbourhood demographics to load Statistics Canada census charts.
$2,300/mo
$2,300/mo
CAD
Estimate unavailable
The trademarks MLS®, Multiple Listing Service® and the associated logos are owned by CREA and identify the quality of services provided by real estate professionals who are members of CREA.