› Toronto › Bayview Village › 30 Blue Ridge Road 30 Blue Ridge Road
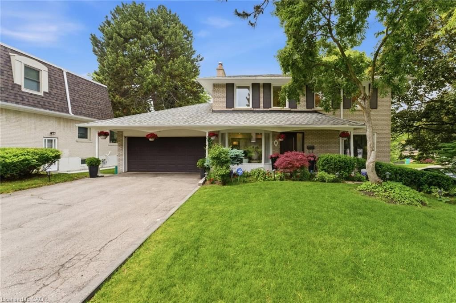
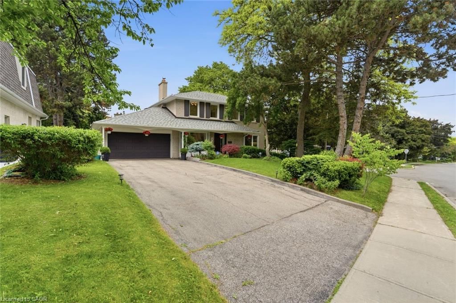
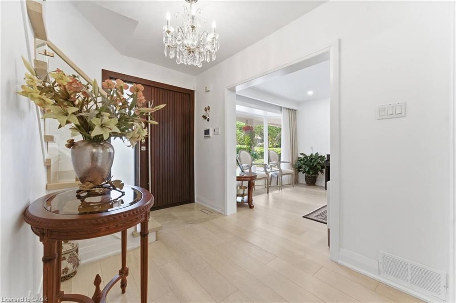
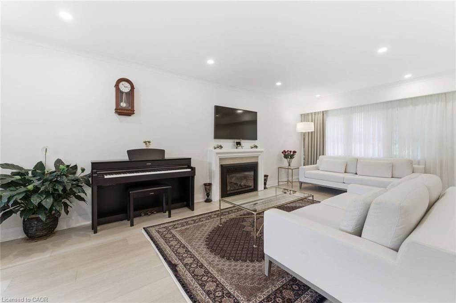
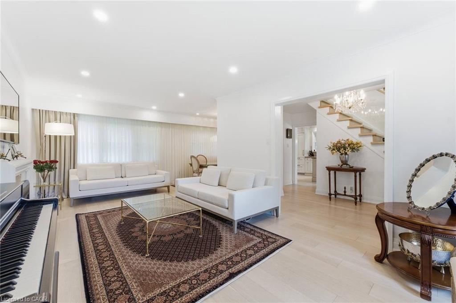
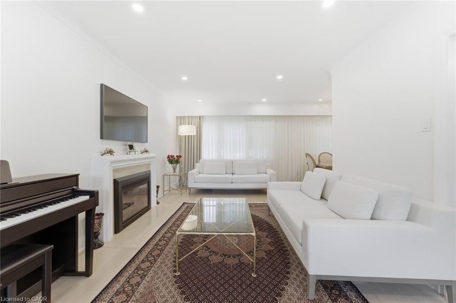
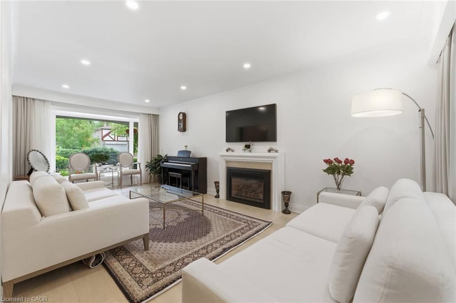
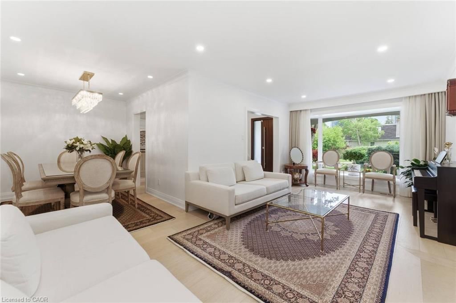
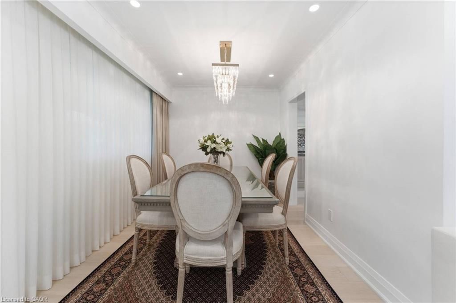
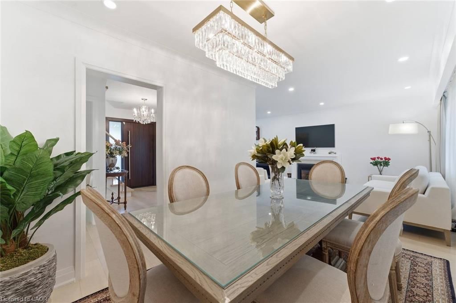
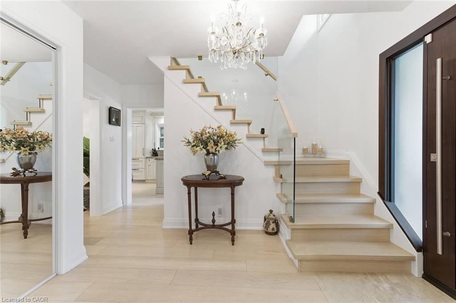
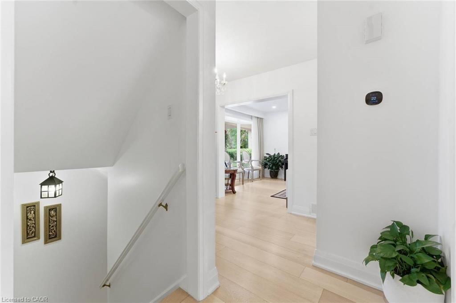
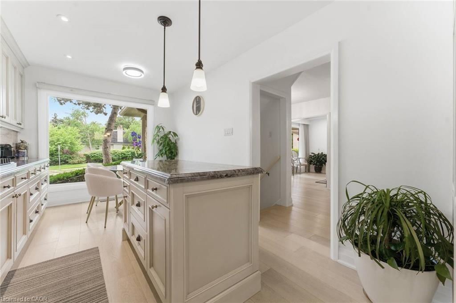
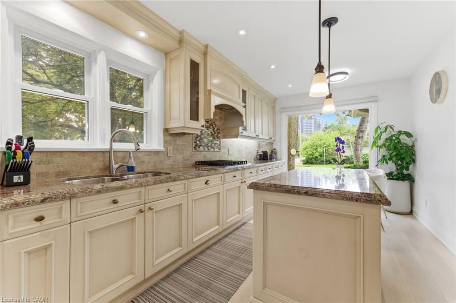
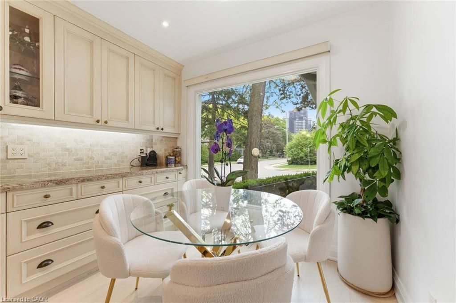
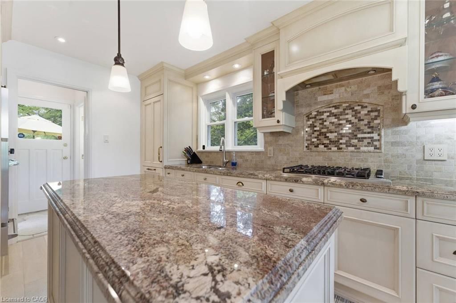
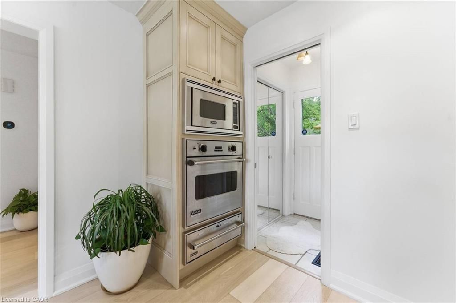
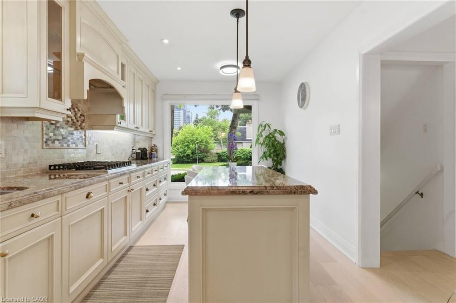
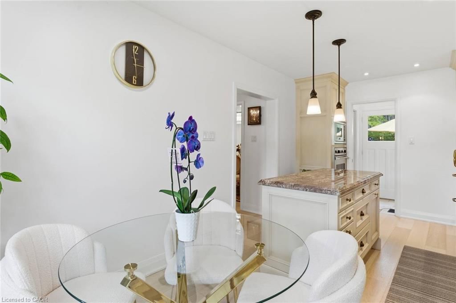
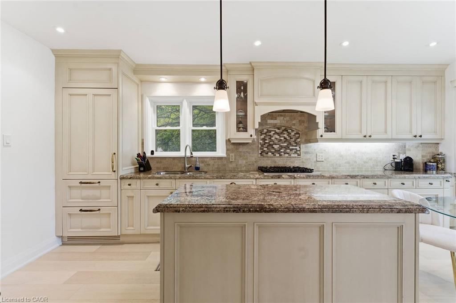
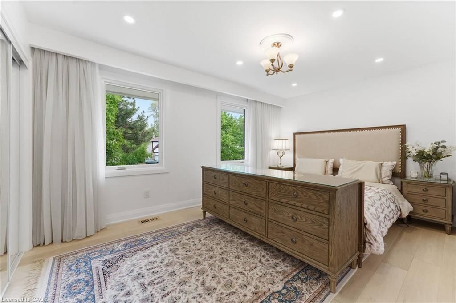
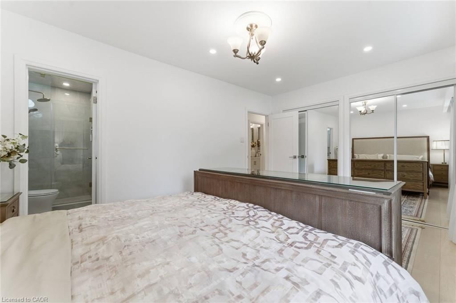
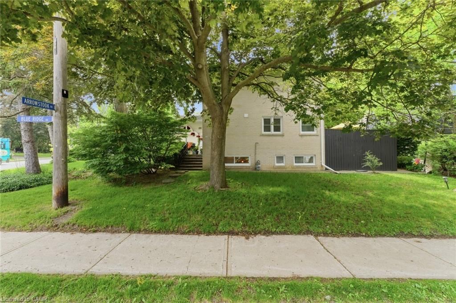
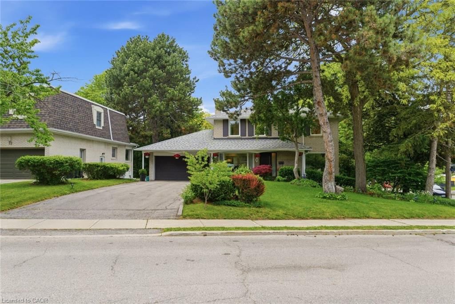
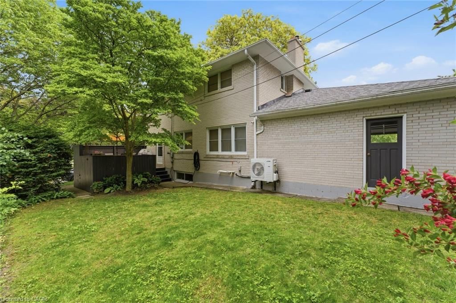
For Sale · MLS® 40865631 · Cornerstone (ITSO) MLS® Single Family Residence Type Description Rare-Find!! Bayview Village! Premium ~70ft Frontage! 4+1 Bedrooms & 3 Bathrooms! Luxury Kitchen With Sub-Zero Fridge & Viking Gas Cooktop, Oven & Built-In Microwave + Granite Countertop! Top Rated Schools Including Earl Haig Secondary School! Steps To Bayview Village Shopping Centre + Bessarion & Leslie TTC Subway Stations! Open Concept Living & Dining Room With Fireplace, Primary Bedroom With His & Hers Closets, Finished Basement, 2-Car Garage + Huge 6-Car Driveway, Steps To 2 TTC Subway Stations, Bayview Village Shopping Centre, Easy Access To Hwy 401 & 404
Read more
01 / Property record Listing details Facts, history, rooms and location Key Facts
MLS® # 40865631
Board Cornerstone (ITSO) MLS® Days on market
Tax $10,399
Size 1600 sqft
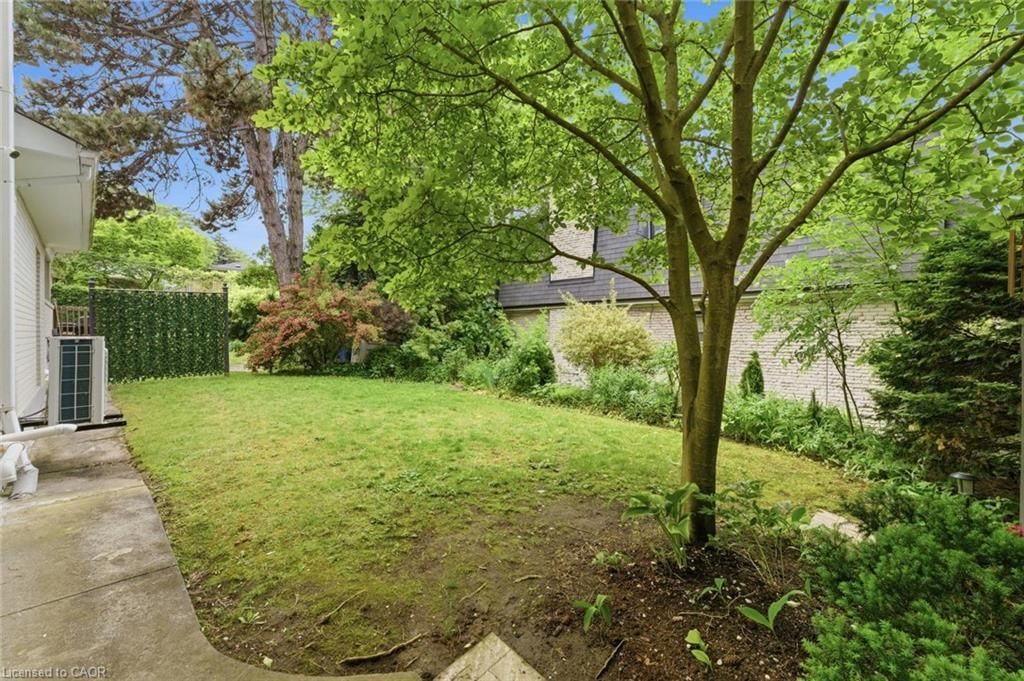
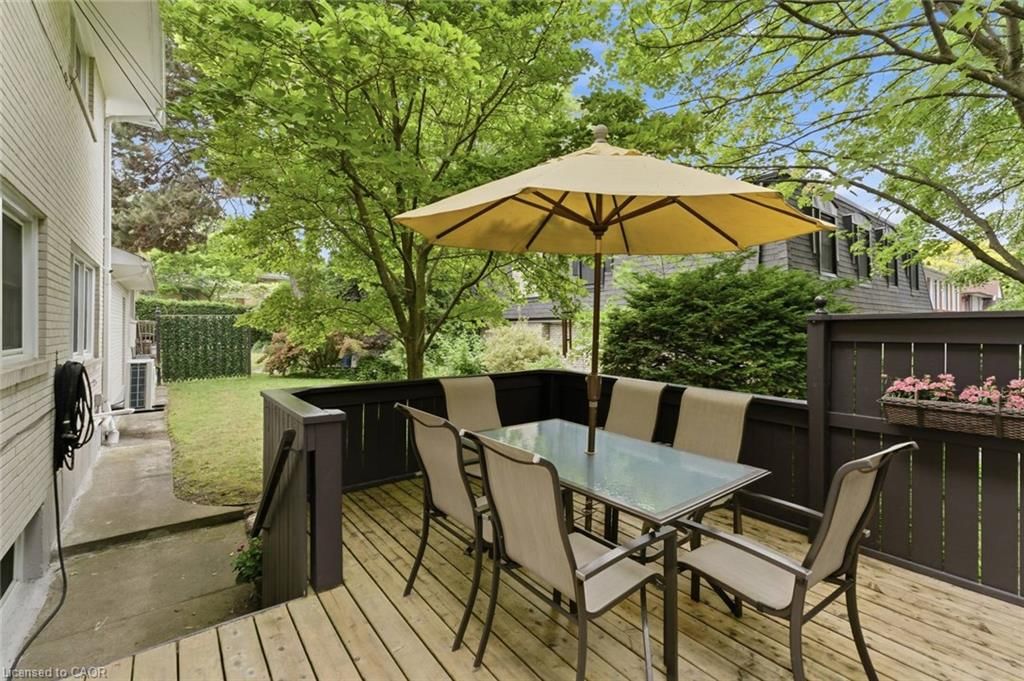
Lot 69.29 × 101.32 ft
Parking 8 Parking Listing History Listing activity for 30 Blue Ridge Road, Toronto, ON
Date Start Date End List Price Price Event Listing ID N/A N/A $1,988,000 N/A For Sale 40865631
Property Details Property
Property Type Single Family Residence
Style Traditional
Community Bayview Village
Municipality Toronto Inside
Bedrooms 4+1
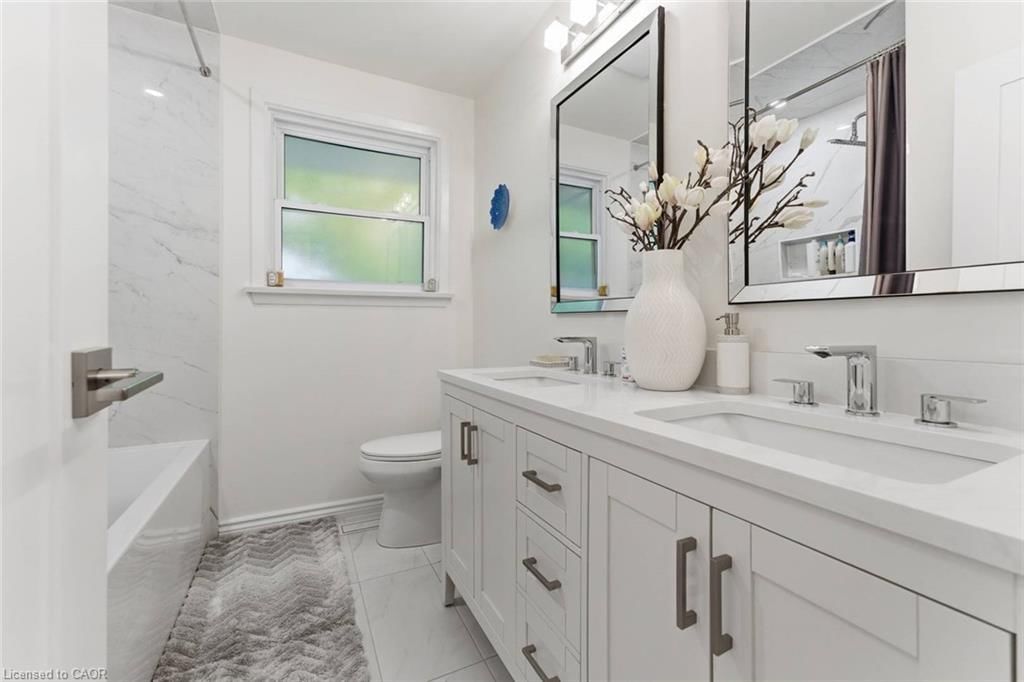
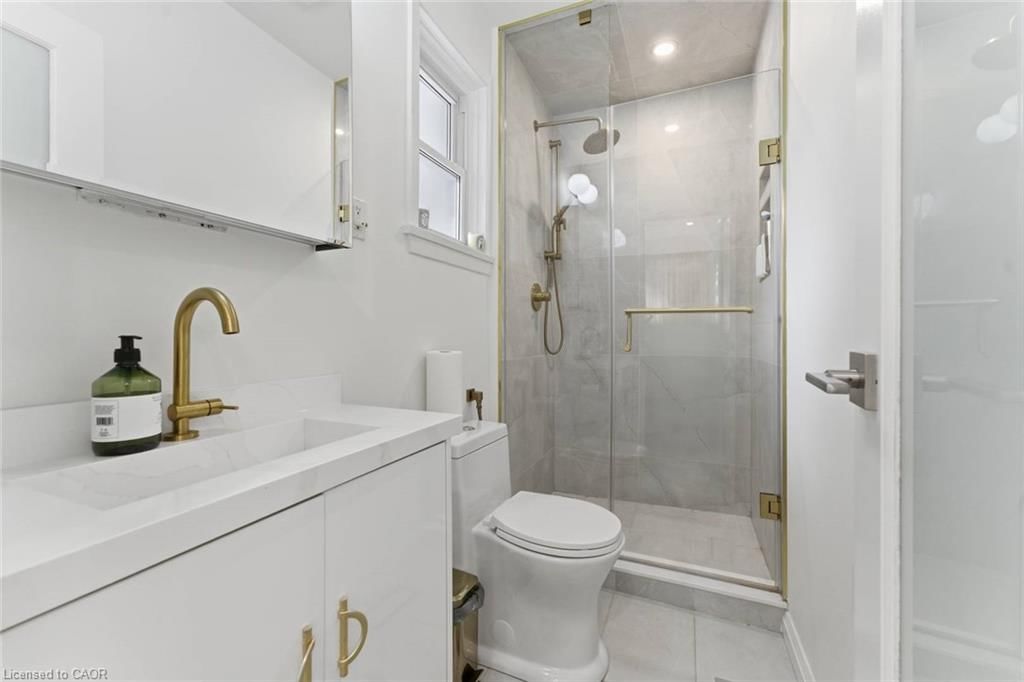
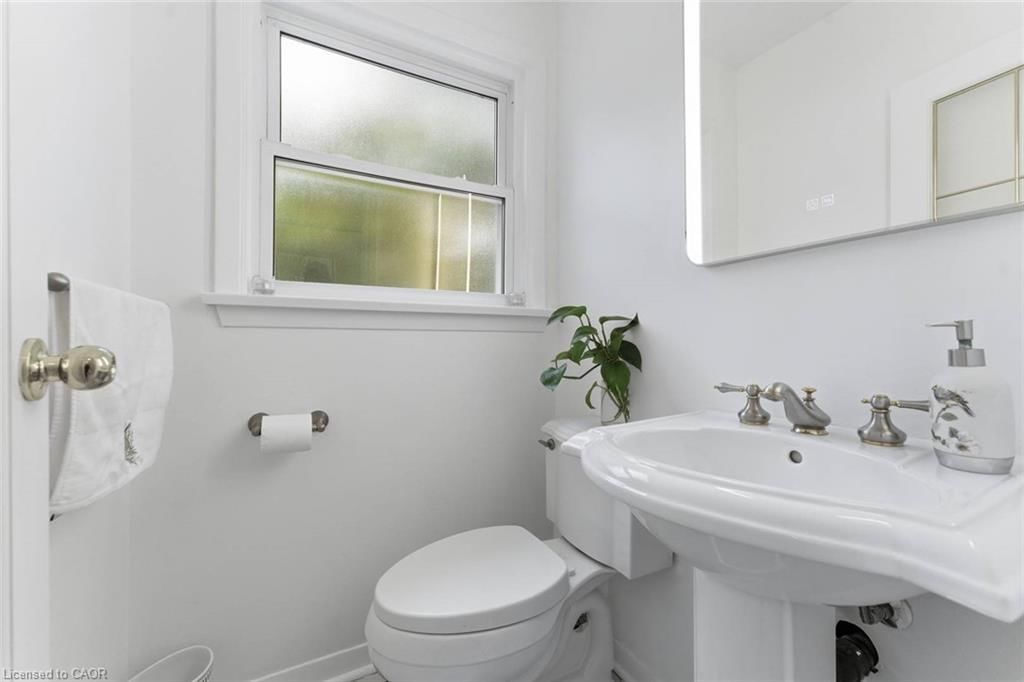
Bathrooms 3
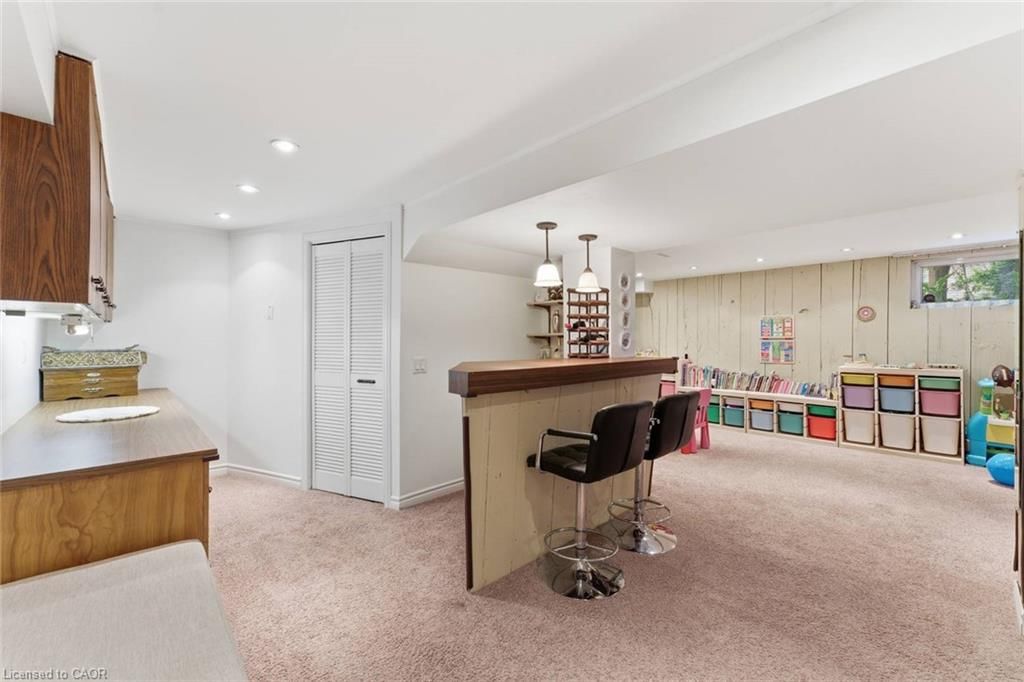
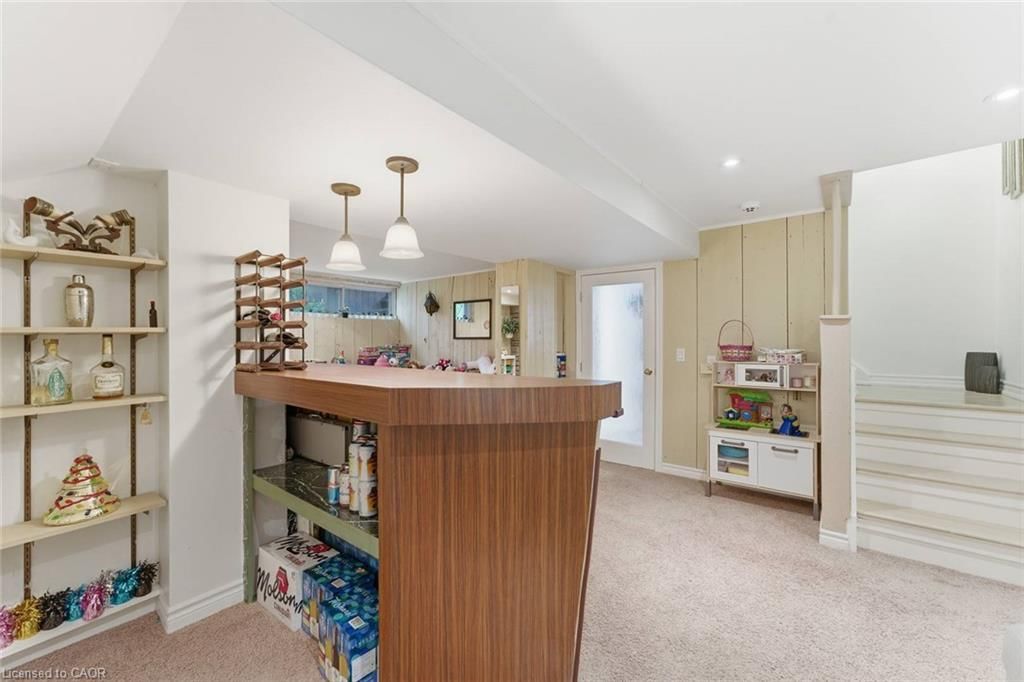
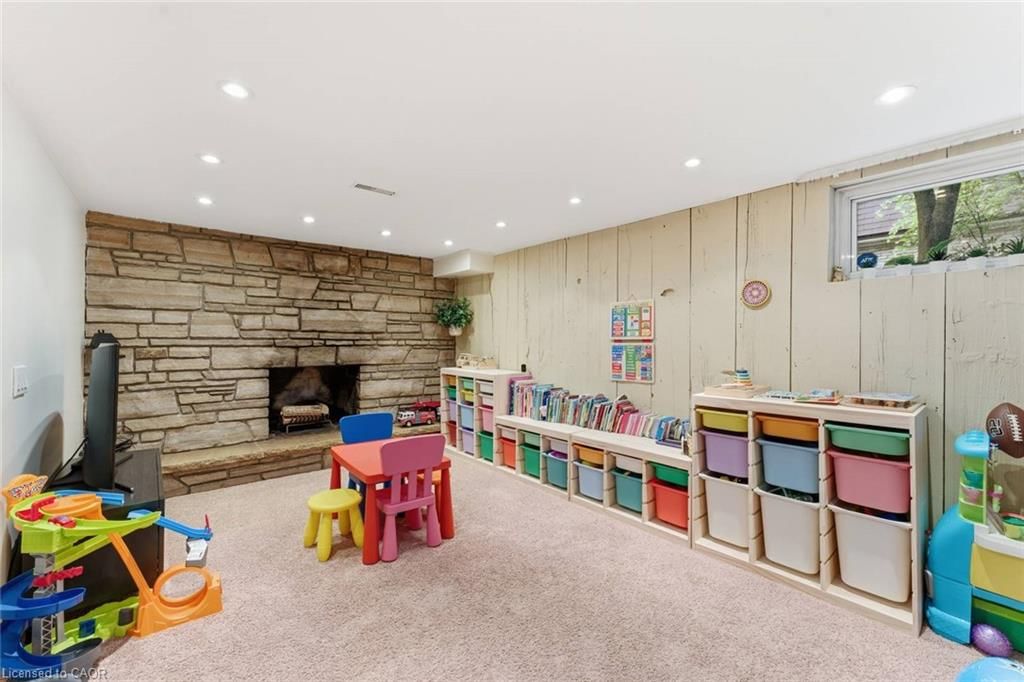
Basement Type Full, Finished
Kitchens 1 Utilities
Water Municipal
Cooling Central Air
Heating Type Forced Air, Natural Gas Building
Size 1600 sqft
Construction Brick Veneer Parking
Driveway Private Drive Double Wide
Garage 2
Add. Parking 6
Total Parking 8 Land
Sewer Sewer (Municipal)
Lot Size 69.29 × 101.32 ft Additional
Roof Asphalt Shing
Extras Built-in Microwave, Dryer, Gas Oven/Range, Range Hood, Refrigerator, Washer Rooms (12)
Dining Room (2.72 × 3.28) Level: Main
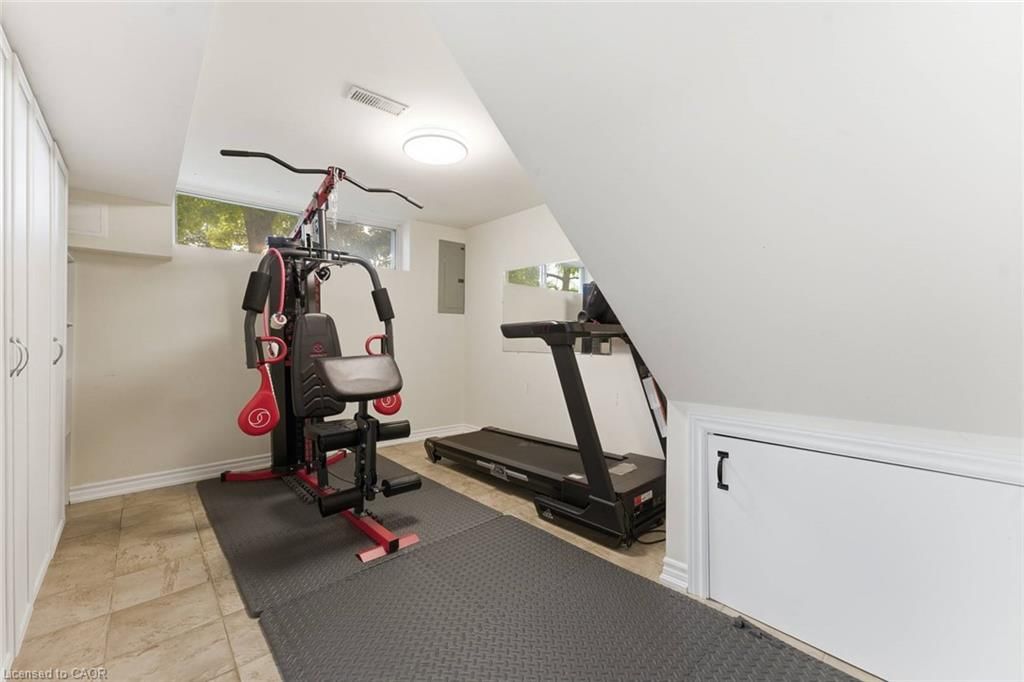
Bedroom (3.28 × 3.91) Level: Basement
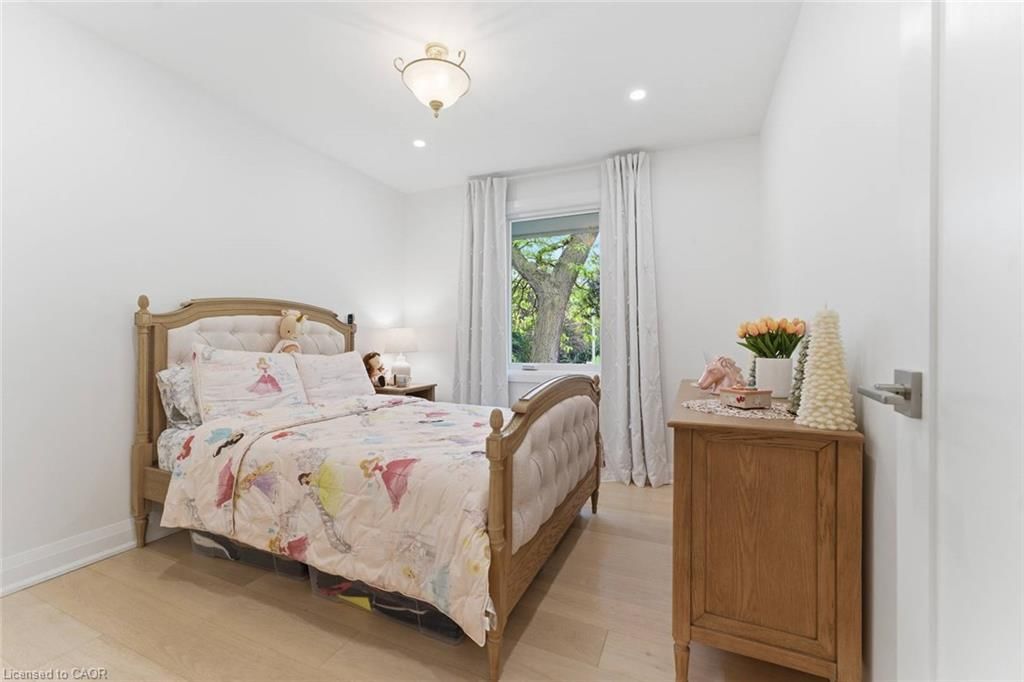
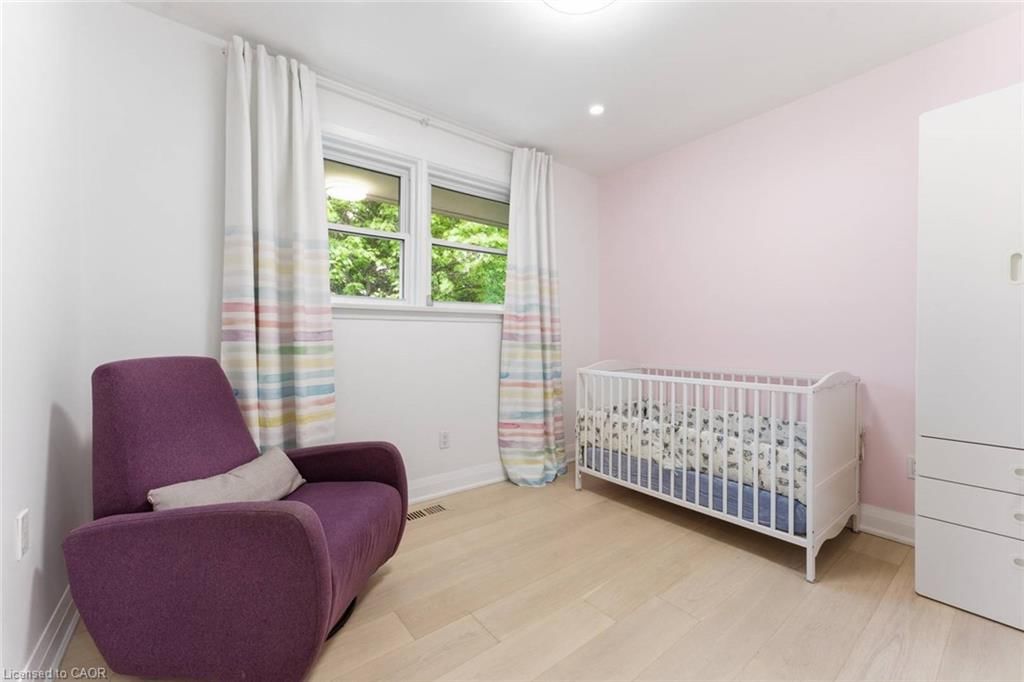
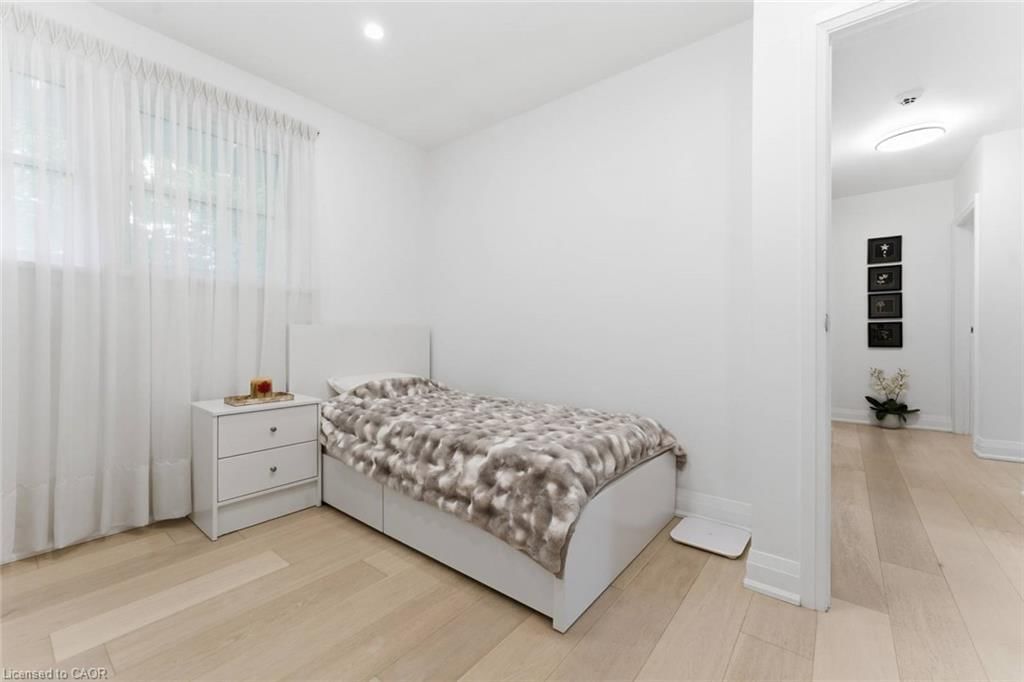
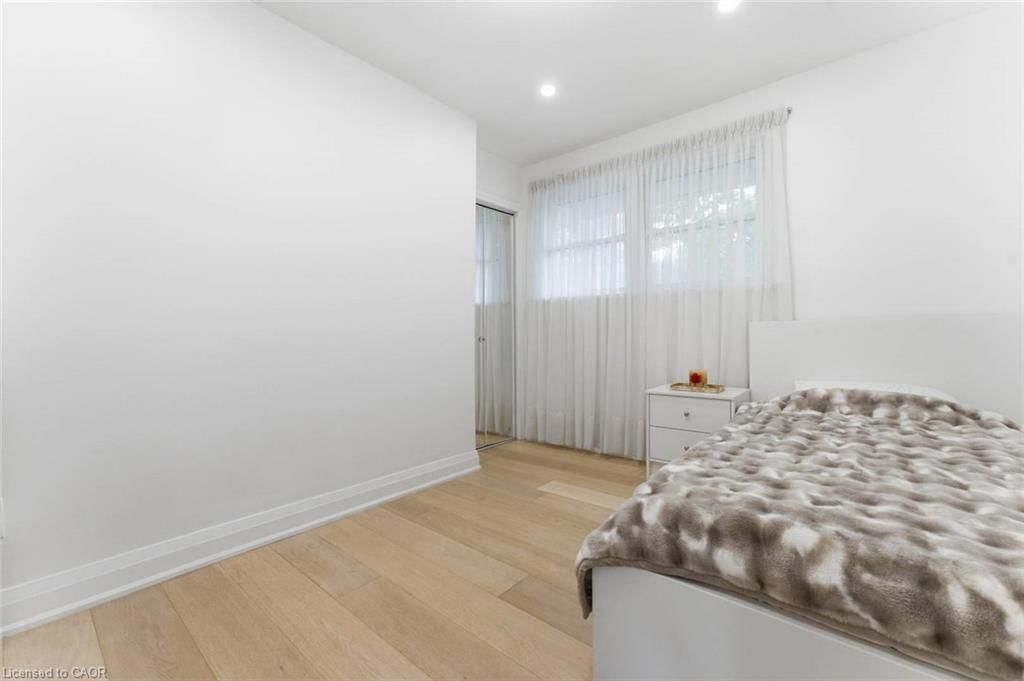
Bedroom (3.02 × 3.56) Level: Second
Living Room (3.33 × 6.83) Level: Main
Bedroom Primary (3.20 × 4.70) Level: Second
Bedroom (2.79 × 3.23) Level: Second
Level: Main
Kitchen (2.92 × 5.44) Level: Main
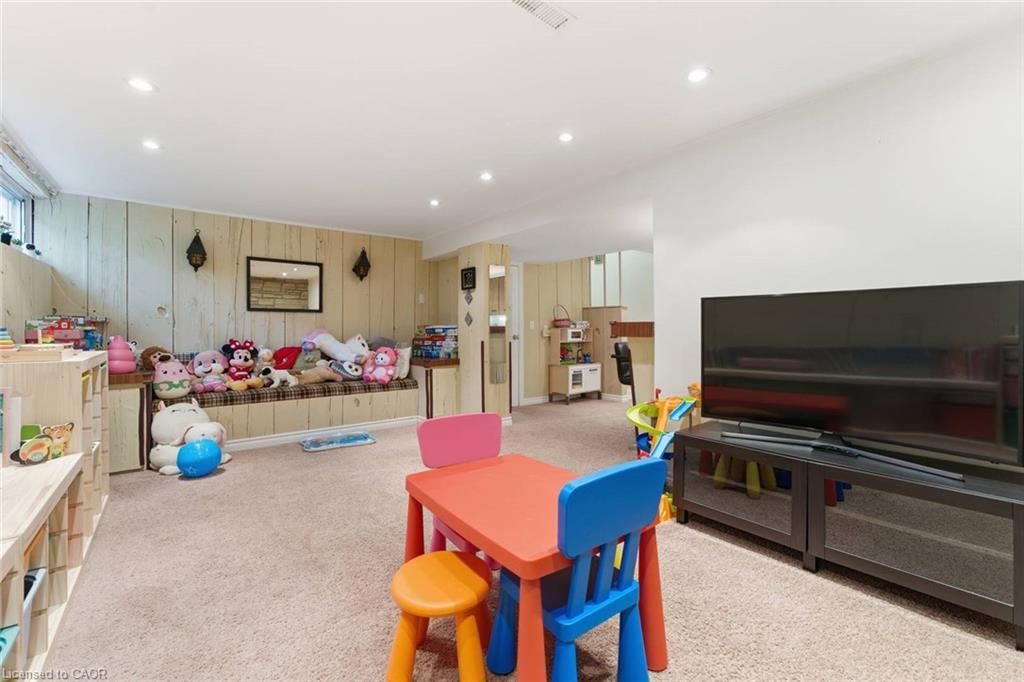
Recreation Room (5.94 × 6.73) Level: Basement
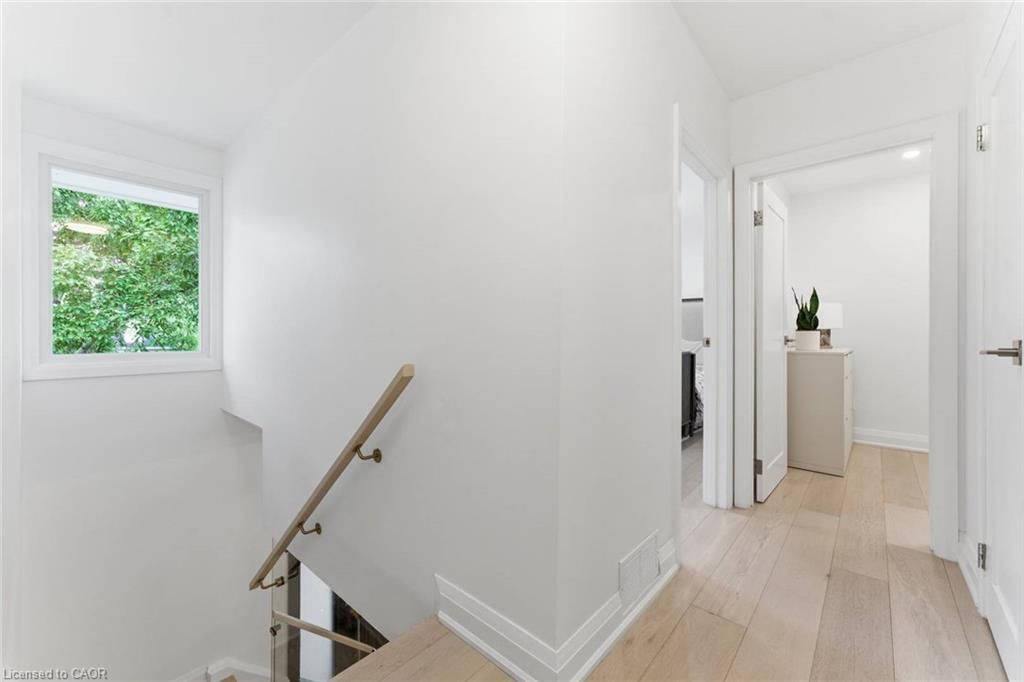
Level: Second
Level: Second
Bedroom (3.00 × 3.20) Level: Second
02 / Plan your numbers Tools Mortgage and cash-flow planning 03 / Community profile Neighbourhood demographics People, homes and household context Expand Neighbourhood demographics to load Statistics Canada census charts.
Listed · Sign in
$1,988,000
CAD
Estimate unavailable
Inquire about this listing Connect directly with Jordan Tran.
Your contact details So Jordan Tran can follow up.
Listed · Sign in
$1,988,000
CAD
Estimate unavailable
Inquire about this listing Connect directly with Jordan Tran.
Your contact details So Jordan Tran can follow up.
The trademarks MLS®, Multiple Listing Service® and the associated logos are owned by CREA and identify the quality of services provided by real estate professionals who are members of CREA.