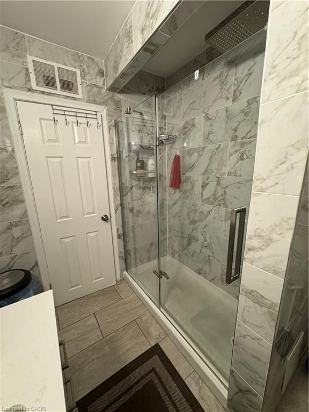
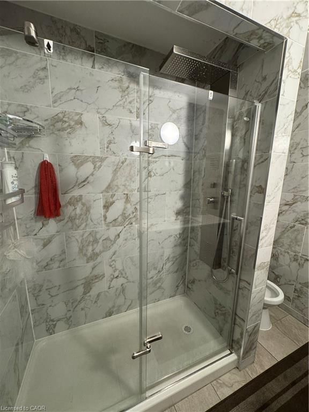
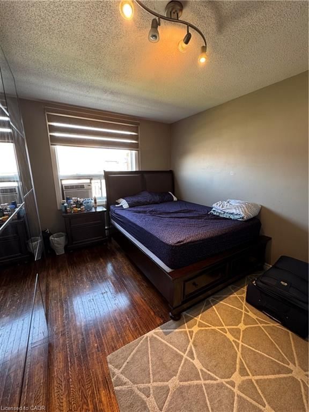
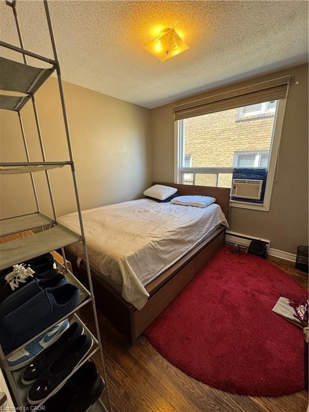
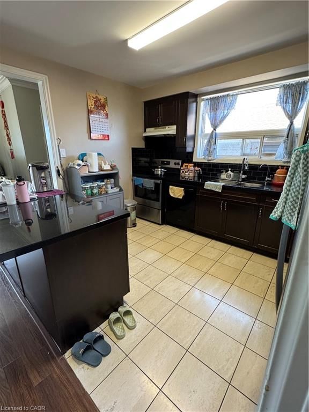
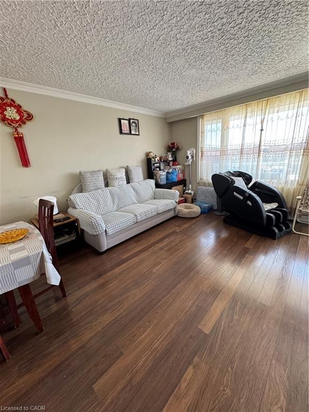
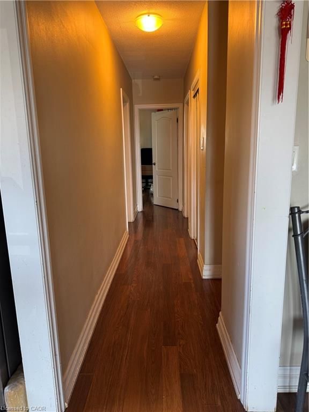
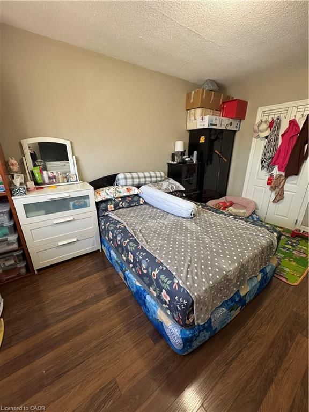
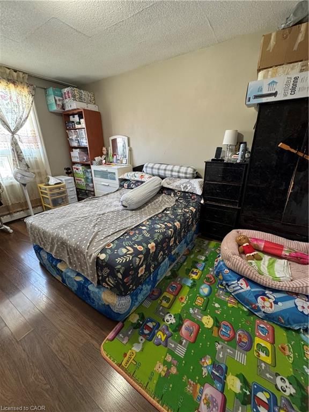
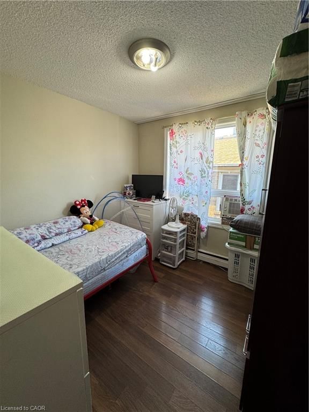
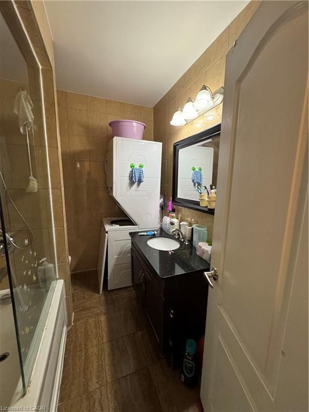
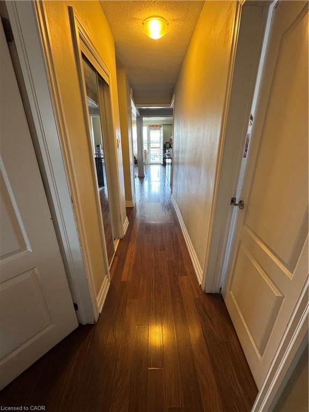
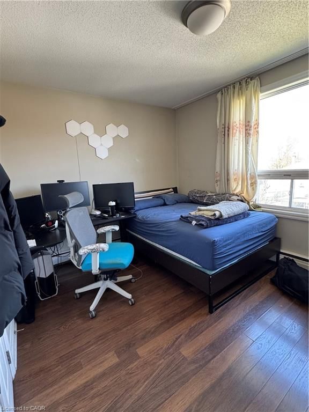
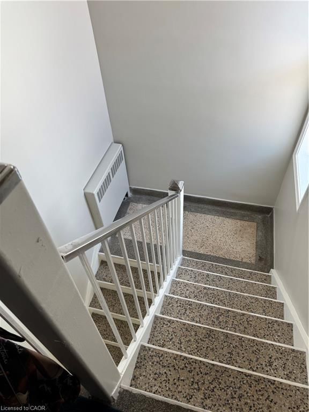
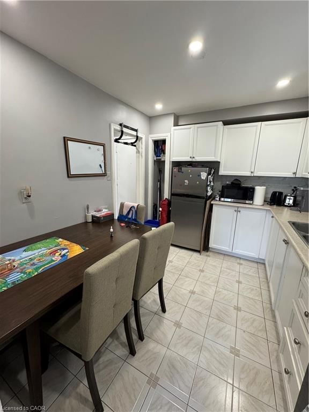
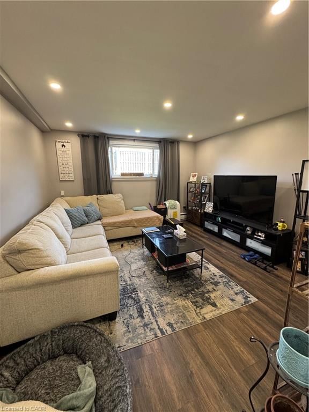
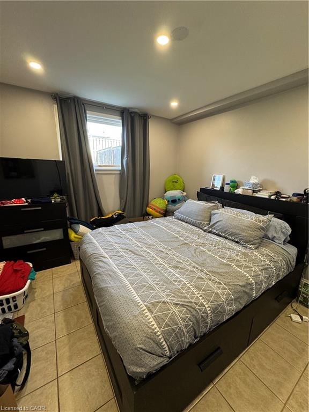
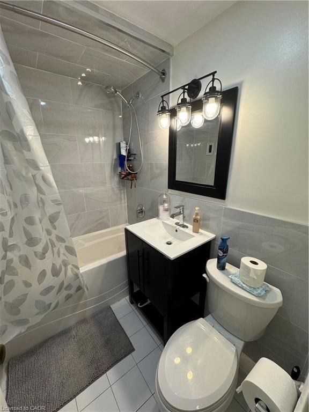
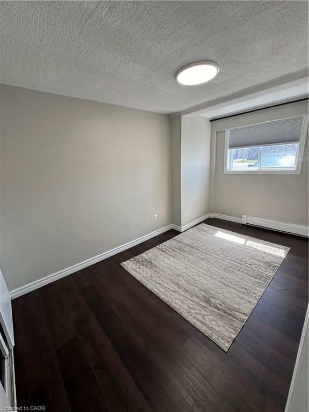
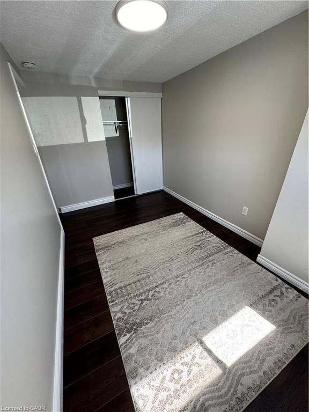
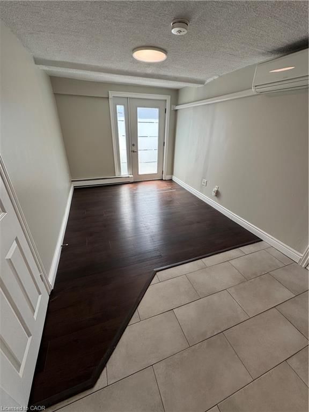
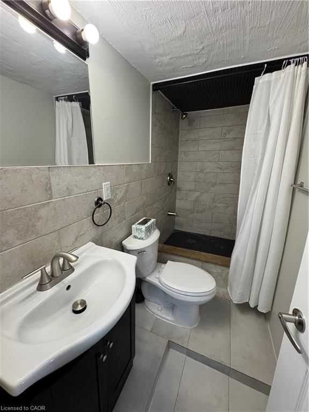
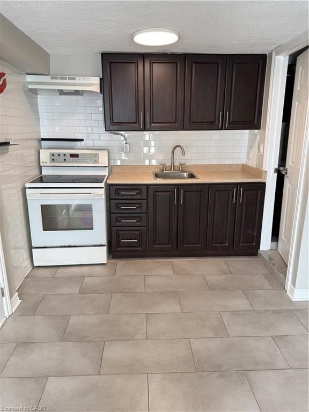
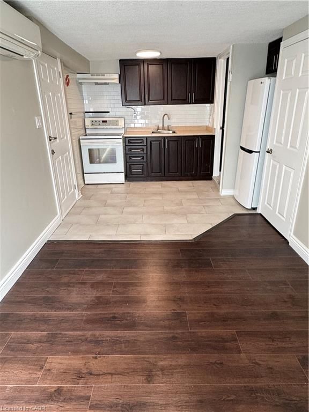
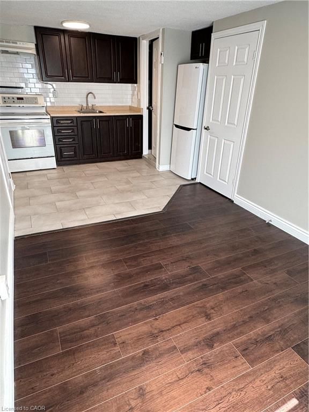
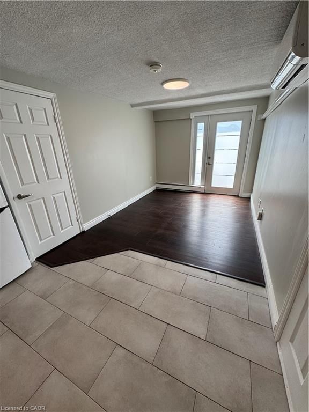
Room 1
Level not provided
Downsview-Roding-CFB, Toronto, ON M3M 1H8
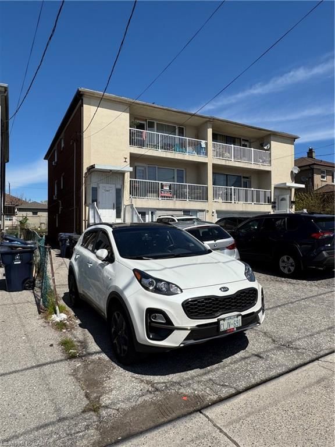
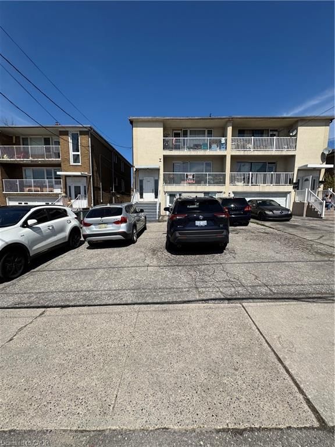
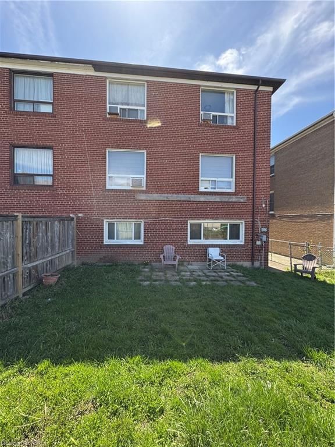
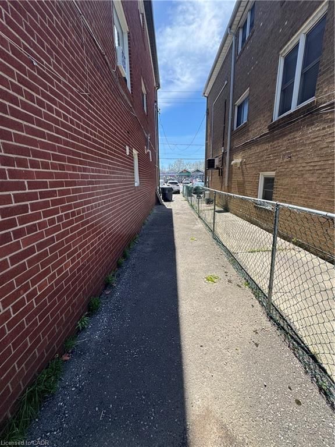
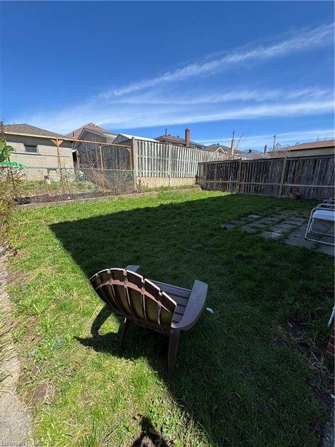
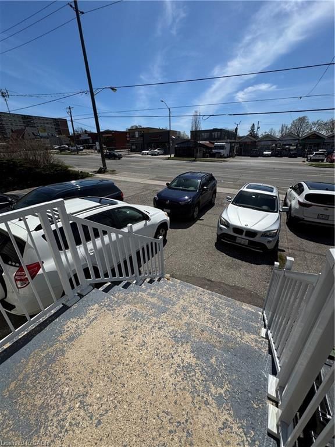
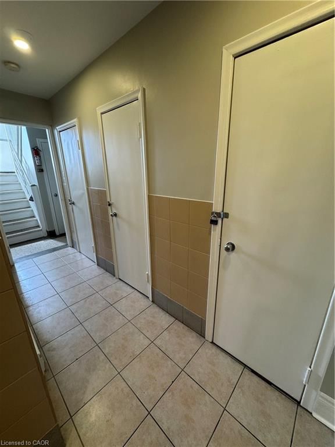
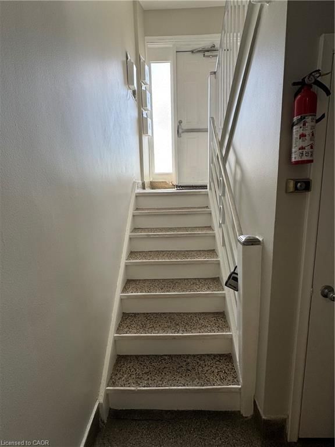
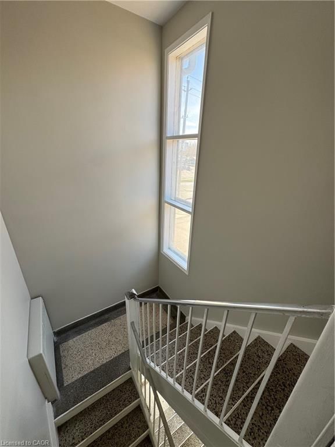
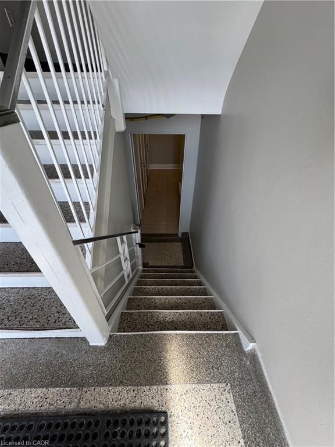
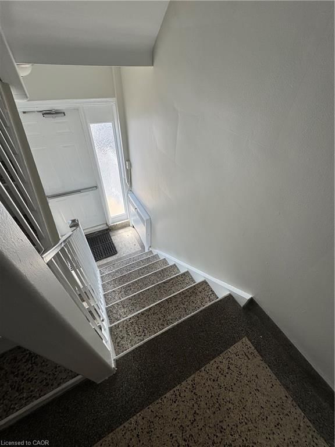
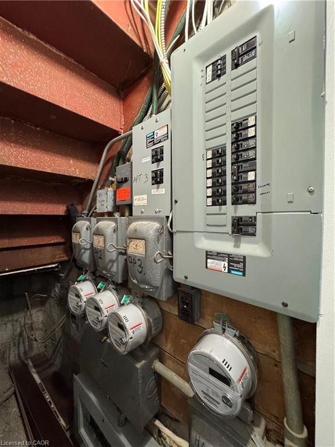
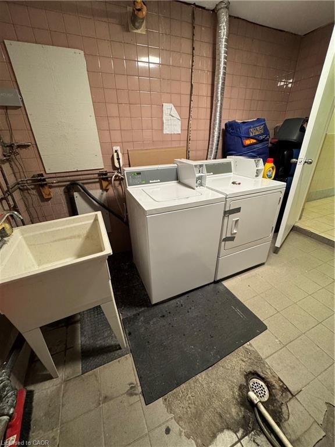
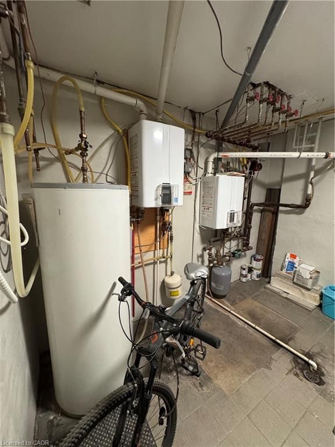
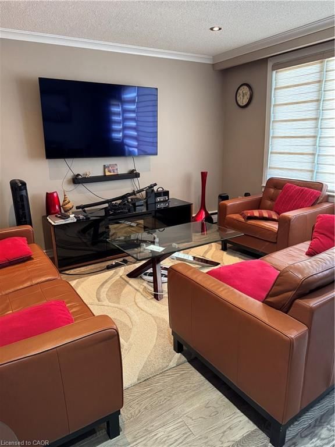
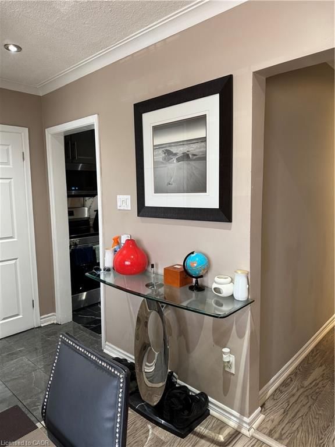
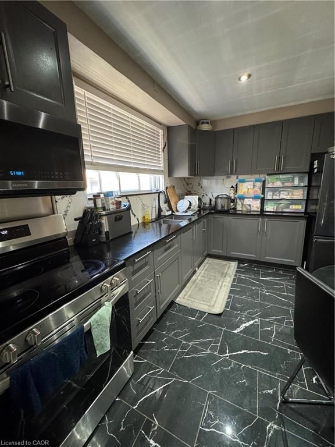
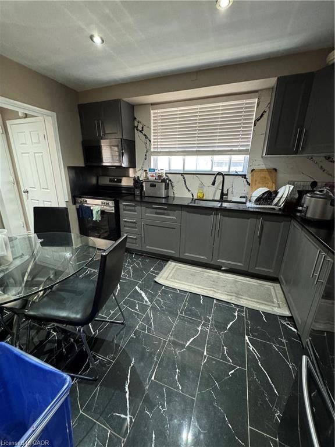
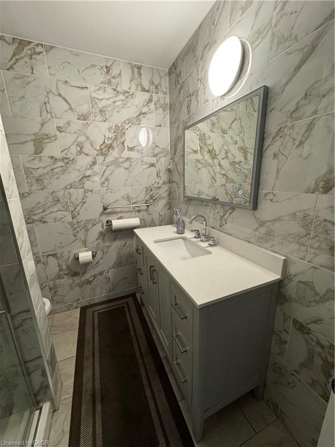
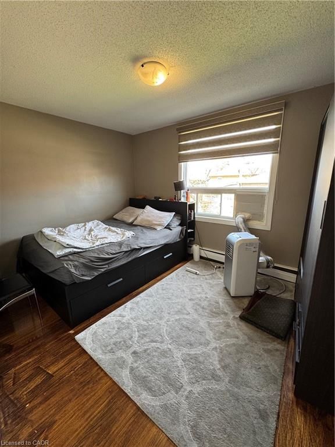
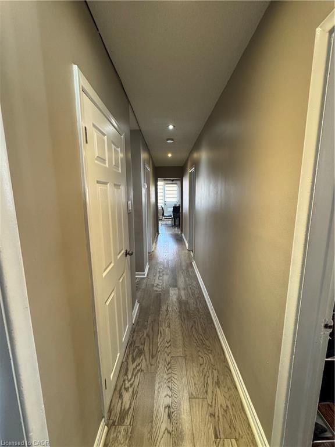
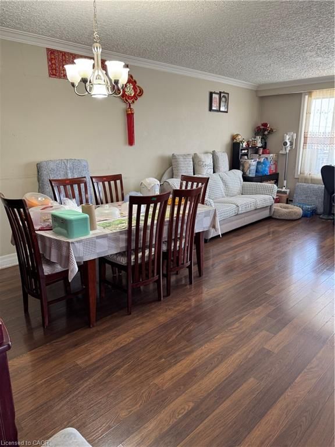
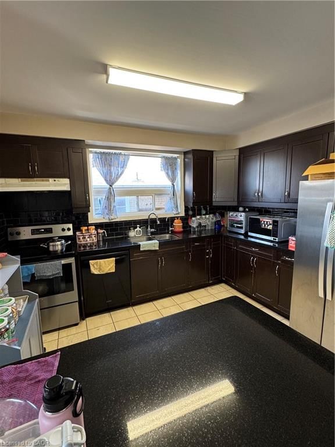
Incredible turn key investment opportunity with strong CAP rate in convenient North York Downsview neighbourhood, just a short distance from Humber River Hospital, public transit, 401 access and Sheridan Mall. Legal 4 Plex with city approval. Top two apartments offer generous 3 bedroom $1815+hydro and 3 bedroom + den $1825+hydro (both long term tenants under market rent) both with private 17.5 ft wide balconies. 2 - 1 bedroom units $1900+hydro and $1450 including hydro. 3 storage lockers and shared coin operated laundry in basement. Large backyard common area. 4 hydro meters, tankless owned water heater, 6 parking spots. Building has been updated throughout. Excellent, long term AAA Tenants. Don't miss out on this rarely offered investment.
Listing activity for 1364 Wilson Avenue, Toronto, ON
| Date Start | Date End | List Price | Price | Event | Listing ID |
|---|---|---|---|---|---|
| N/A | N/A | $1,495,000 | N/A | For Sale | 40861412 |
Level not provided
Level not provided
Level not provided
Level not provided
Level not provided
Level not provided
Level not provided
Level not provided
Level not provided
Level not provided
Level not provided
Level not provided
Monthly Payment
$6,854
Total monthly payment
$7,303
Break-even down payment
100%
Expand Neighbourhood demographics to load Statistics Canada census charts.
$1,495,000
$1,495,000
CAD
Estimate unavailable
The trademarks MLS®, Multiple Listing Service® and the associated logos are owned by CREA and identify the quality of services provided by real estate professionals who are members of CREA.