




Laundry (2.34 × 1.35)
Level: Main
Clairlea-Birchmount, Toronto, ON M1L 0G7
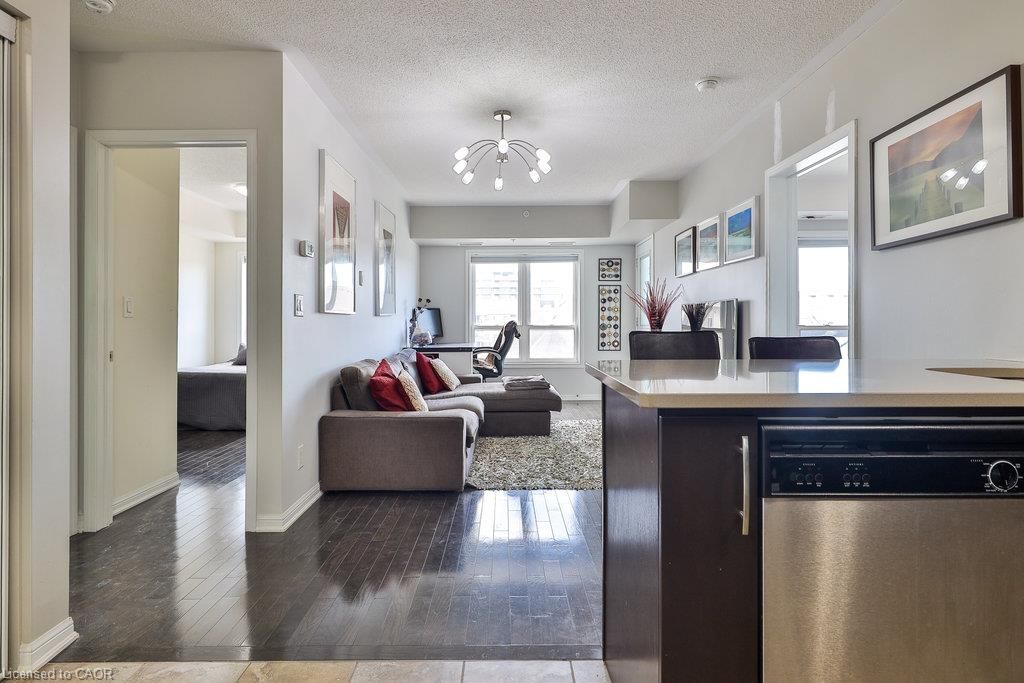
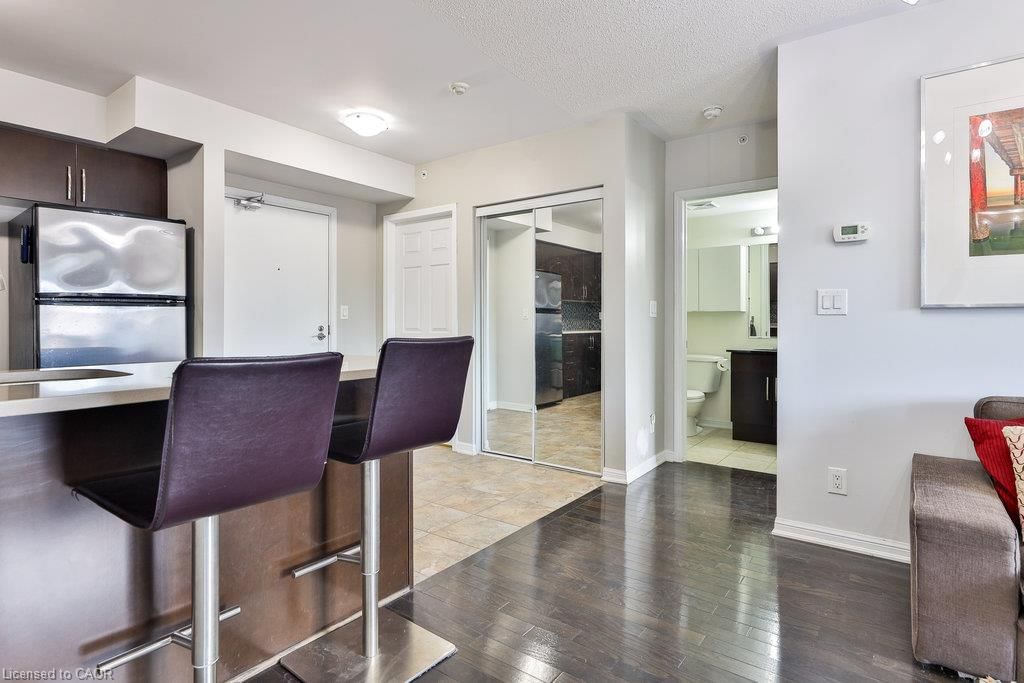
This spacious two-bedroom suite offers a thoughtfully designed split layout with over 800 square feet of living space, plus a walkout to a private balcony overlooking a quiet street.The open-concept kitchen seamlessly connects to the bright living area, which features rich wood flooring and a large window that fills the space with natural light. The kitchen is equipped with full-sized stainless steel appliances, granite countertops, and a convenient eat-in breakfast bar perfect for casual dining or entertaining.The generously sized primary bedroom easily accommodates a king-sized bed and includes a modern ensuite bathroom with a sleek glass shower. The second bedroom is located near a second full bathroom, ideal for guests or a home office setup. A dedicated laundry room provides extra storage and organization space for household supplies. Located in a quiet, well-maintained community, this home is ideal for professionals especially those working remotely or need to commute as it's walking distance to the Warden Subway station. Furnished rental options are also available.
Listing activity for 427-10 Mendelssohn Street, Toronto, ON
| Date Start | Date End | List Price | Price | Event | Listing ID |
|---|---|---|---|---|---|
| N/A | N/A | $2,550 | N/A | For Lease | 40871433 |
Level: Main
Level: Main
Ensuite Privilege
Level: Main
4-Piece
Level: Main
Walkout to Balcony/Deck
Level: Main
Level: Main
3-Piece
Level: Main
Mortgage tools apply to sale listings.
Expand Neighbourhood demographics to load Statistics Canada census charts.
$2,550/mo
$2,550/mo
CAD
Estimate unavailable
The trademarks MLS®, Multiple Listing Service® and the associated logos are owned by CREA and identify the quality of services provided by real estate professionals who are members of CREA.